
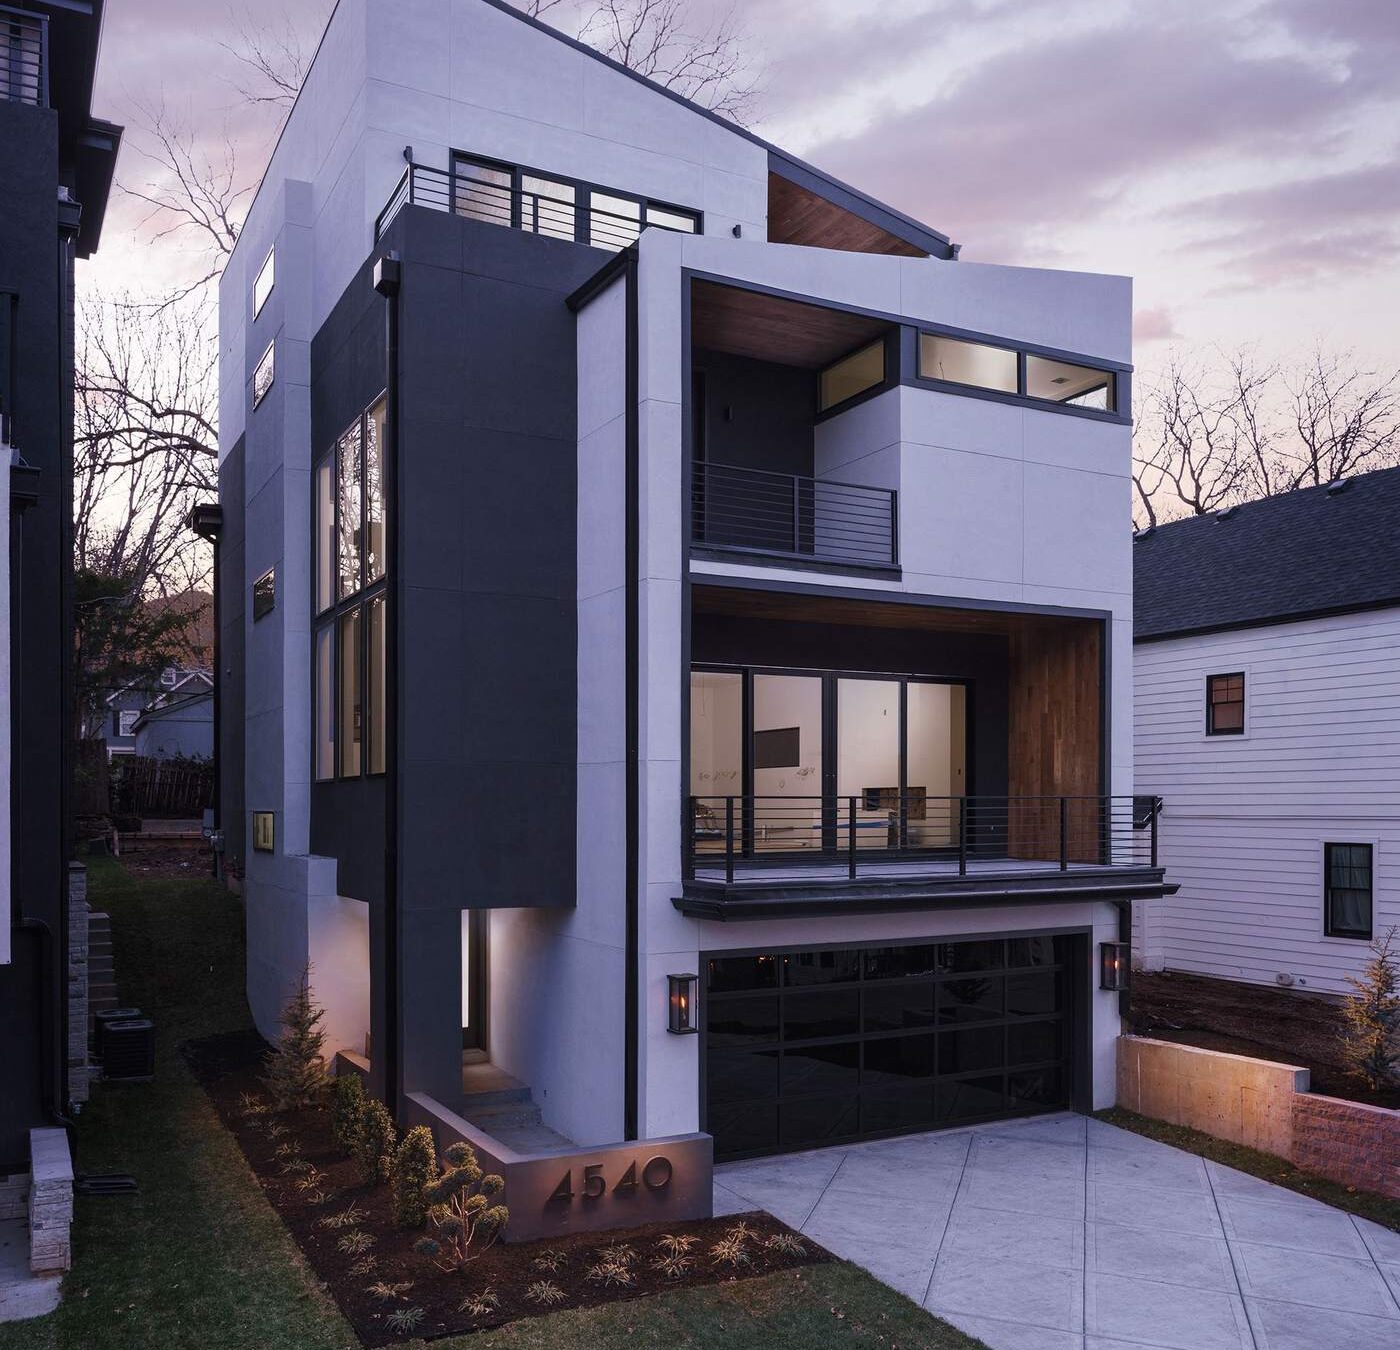
A custom home floor plan should fit how the household actually lives, not just maximize square footage on paper.
Map a typical weekday
Trace the route from garage to groceries, from bedrooms to laundry and from kitchen to outdoor spaces. Frequent routes deserve simple circulation. Locate noisy gathering areas away from rooms intended for rest or focused work.
Design the entry and utility zones
Plan places for coats, shoes, sports gear, cleaning supplies and packages. Consider whether laundry should be near bedrooms, the garage or both. Measure storage based on real belongings rather than a generic closet count.
Evaluate daylight and privacy
Window orientation, neighboring houses and outdoor activity areas affect where light and views are most useful. Balance larger openings with privacy, glare, shading and energy performance. Review the plan on the actual lot.
Use furniture to test room sizes
Place realistic beds, tables, sofas and desks on the drawing. Check door swings and clear walking paths. A room’s stated dimensions can be misleading if windows and doors leave few practical furniture walls.
Plan for future flexibility
A guest room may later become an office or accessible bedroom. Discuss step free access, bathroom clearances and how household needs could evolve. Flexible design can be more useful than highly specialized rooms.
Coordinate with the site and budget
A complicated footprint and multiple roof intersections can affect construction complexity. Ask the design and building teams to review how layout choices influence foundations, mechanical systems and long term maintenance.
Questions homeowners often ask
When should I involve a builder?
Early coordination can help test whether the design fits the site, scope and preliminary budget before costly decisions are made.
Can I rely on an early cost estimate?
Early figures may use assumptions and allowances. Request a detailed scope and updated pricing once plans and selections are developed.
Will I need permits?
Requirements depend on the property, governing municipality and scope. Confirm them with the relevant authority and qualified professionals.
How do I compare proposals?
Review exclusions, allowances, material specifications, communication practices, scheduling assumptions and warranty terms alongside the price.
Explore Hickok Homes local services, the resource library, or contact Hickok Homes to discuss your plans.