
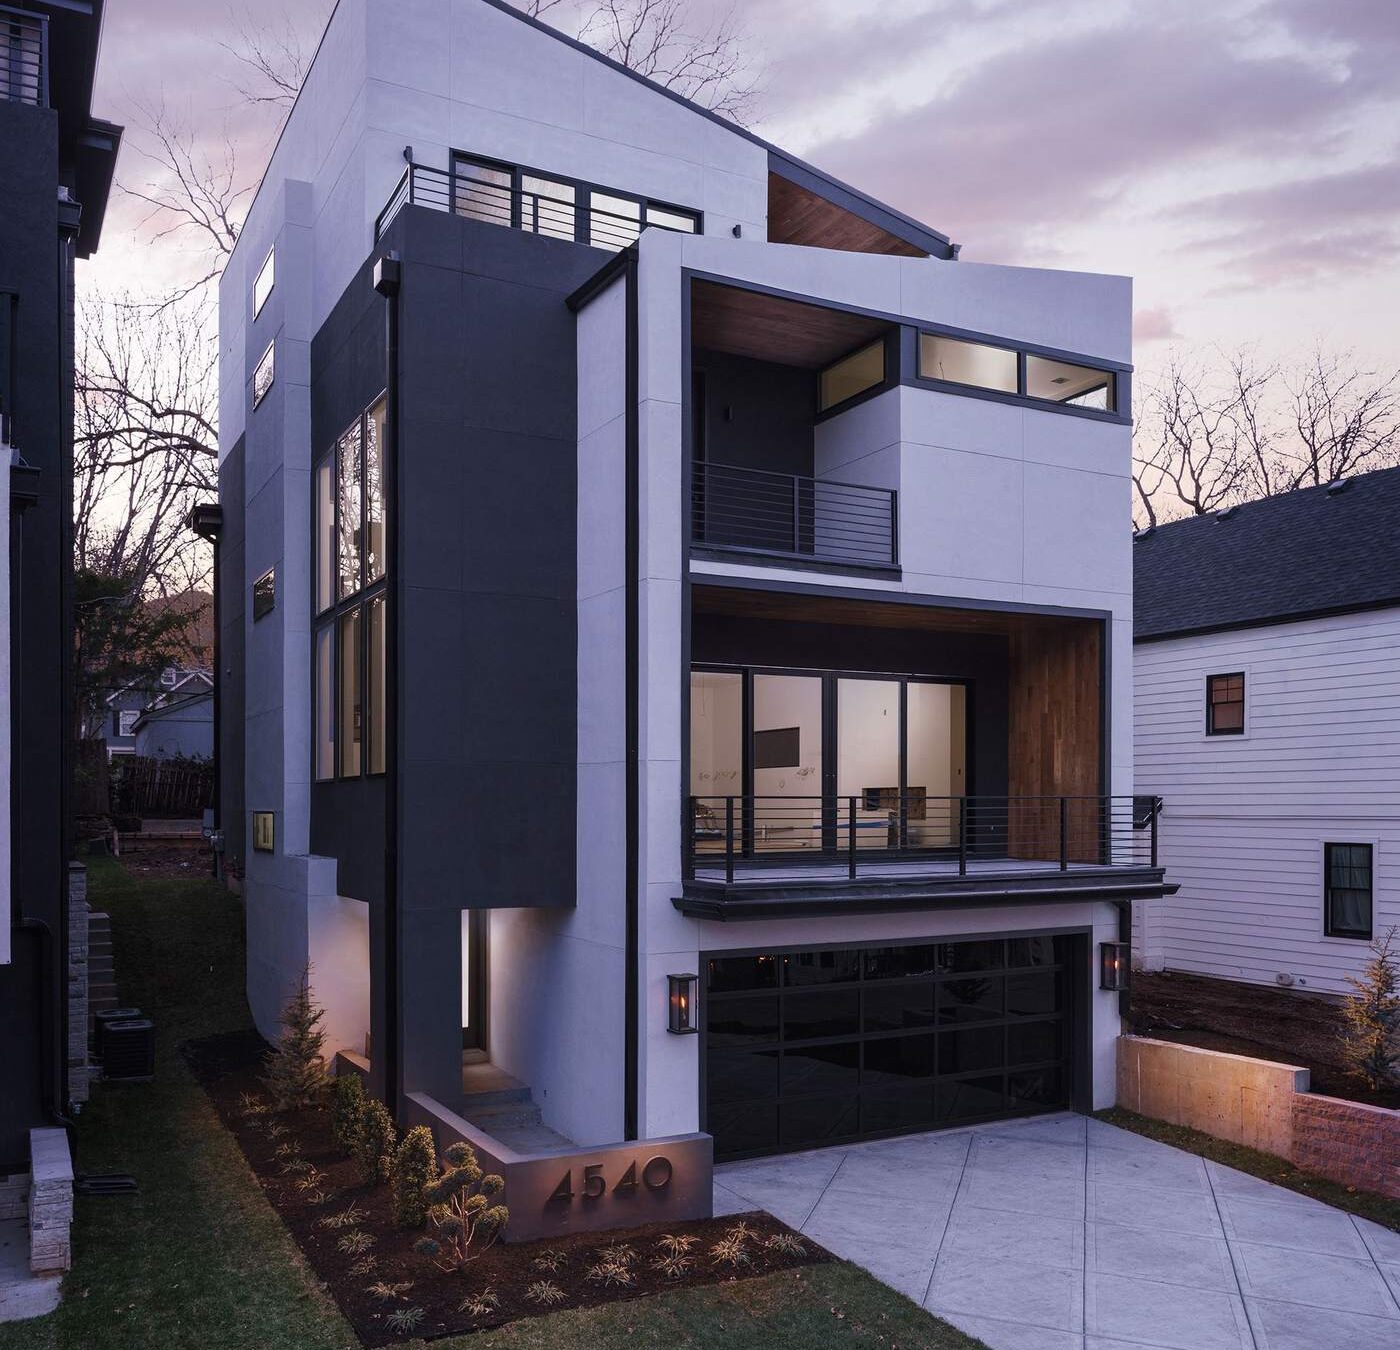
The position of a home on its Scottsdale lot affects daylight, summer heat, privacy and how comfortable outdoor spaces feel throughout the day.
Study the parcel before drawing rooms
Start with a survey, topography, access points and available information about drainage and utilities. Note neighboring structures, important views and areas where the site may require grading or engineering.
Track sun exposure
Consider which rooms receive morning or afternoon sun and how seasonal sun angles affect glazing. Discuss exterior shading, roof overhangs and window performance with the design team. A dramatic wall of glass may need careful heat gain management.
Position outdoor living areas thoughtfully
Think about where a shaded patio, dining area and poolside seating would be usable at different times. Connect these areas to the interior without creating awkward circulation or sacrificing bedroom privacy.
Plan the relationship between views and privacy
A desirable view may face a neighboring home or intense afternoon light. Test window heights, landscape screening and room placement rather than assuming every view should be framed by the largest possible opening.
Integrate drainage and landscaping
Site grading, hardscape, roof runoff and irrigation should be coordinated. Ask the relevant professionals to address stormwater movement and long term landscape maintenance before finalizing patios and paths.
Confirm buildable limits
Verify setbacks, height restrictions, lot coverage, easements and applicable design review for the exact parcel. A conceptual site plan is not evidence that a proposal will receive approval.
Questions homeowners often ask
When should I involve a builder?
Early coordination can help test whether the design fits the site, scope and preliminary budget before costly decisions are made.
Can I rely on an early cost estimate?
Early figures may use assumptions and allowances. Request a detailed scope and updated pricing once plans and selections are developed.
Will I need permits?
Requirements depend on the property, governing municipality and scope. Confirm them with the relevant authority and qualified professionals.
How do I compare proposals?
Review exclusions, allowances, material specifications, communication practices, scheduling assumptions and warranty terms alongside the price.
Explore Hickok Homes local services, the resource library, or contact Hickok Homes to discuss your plans.