
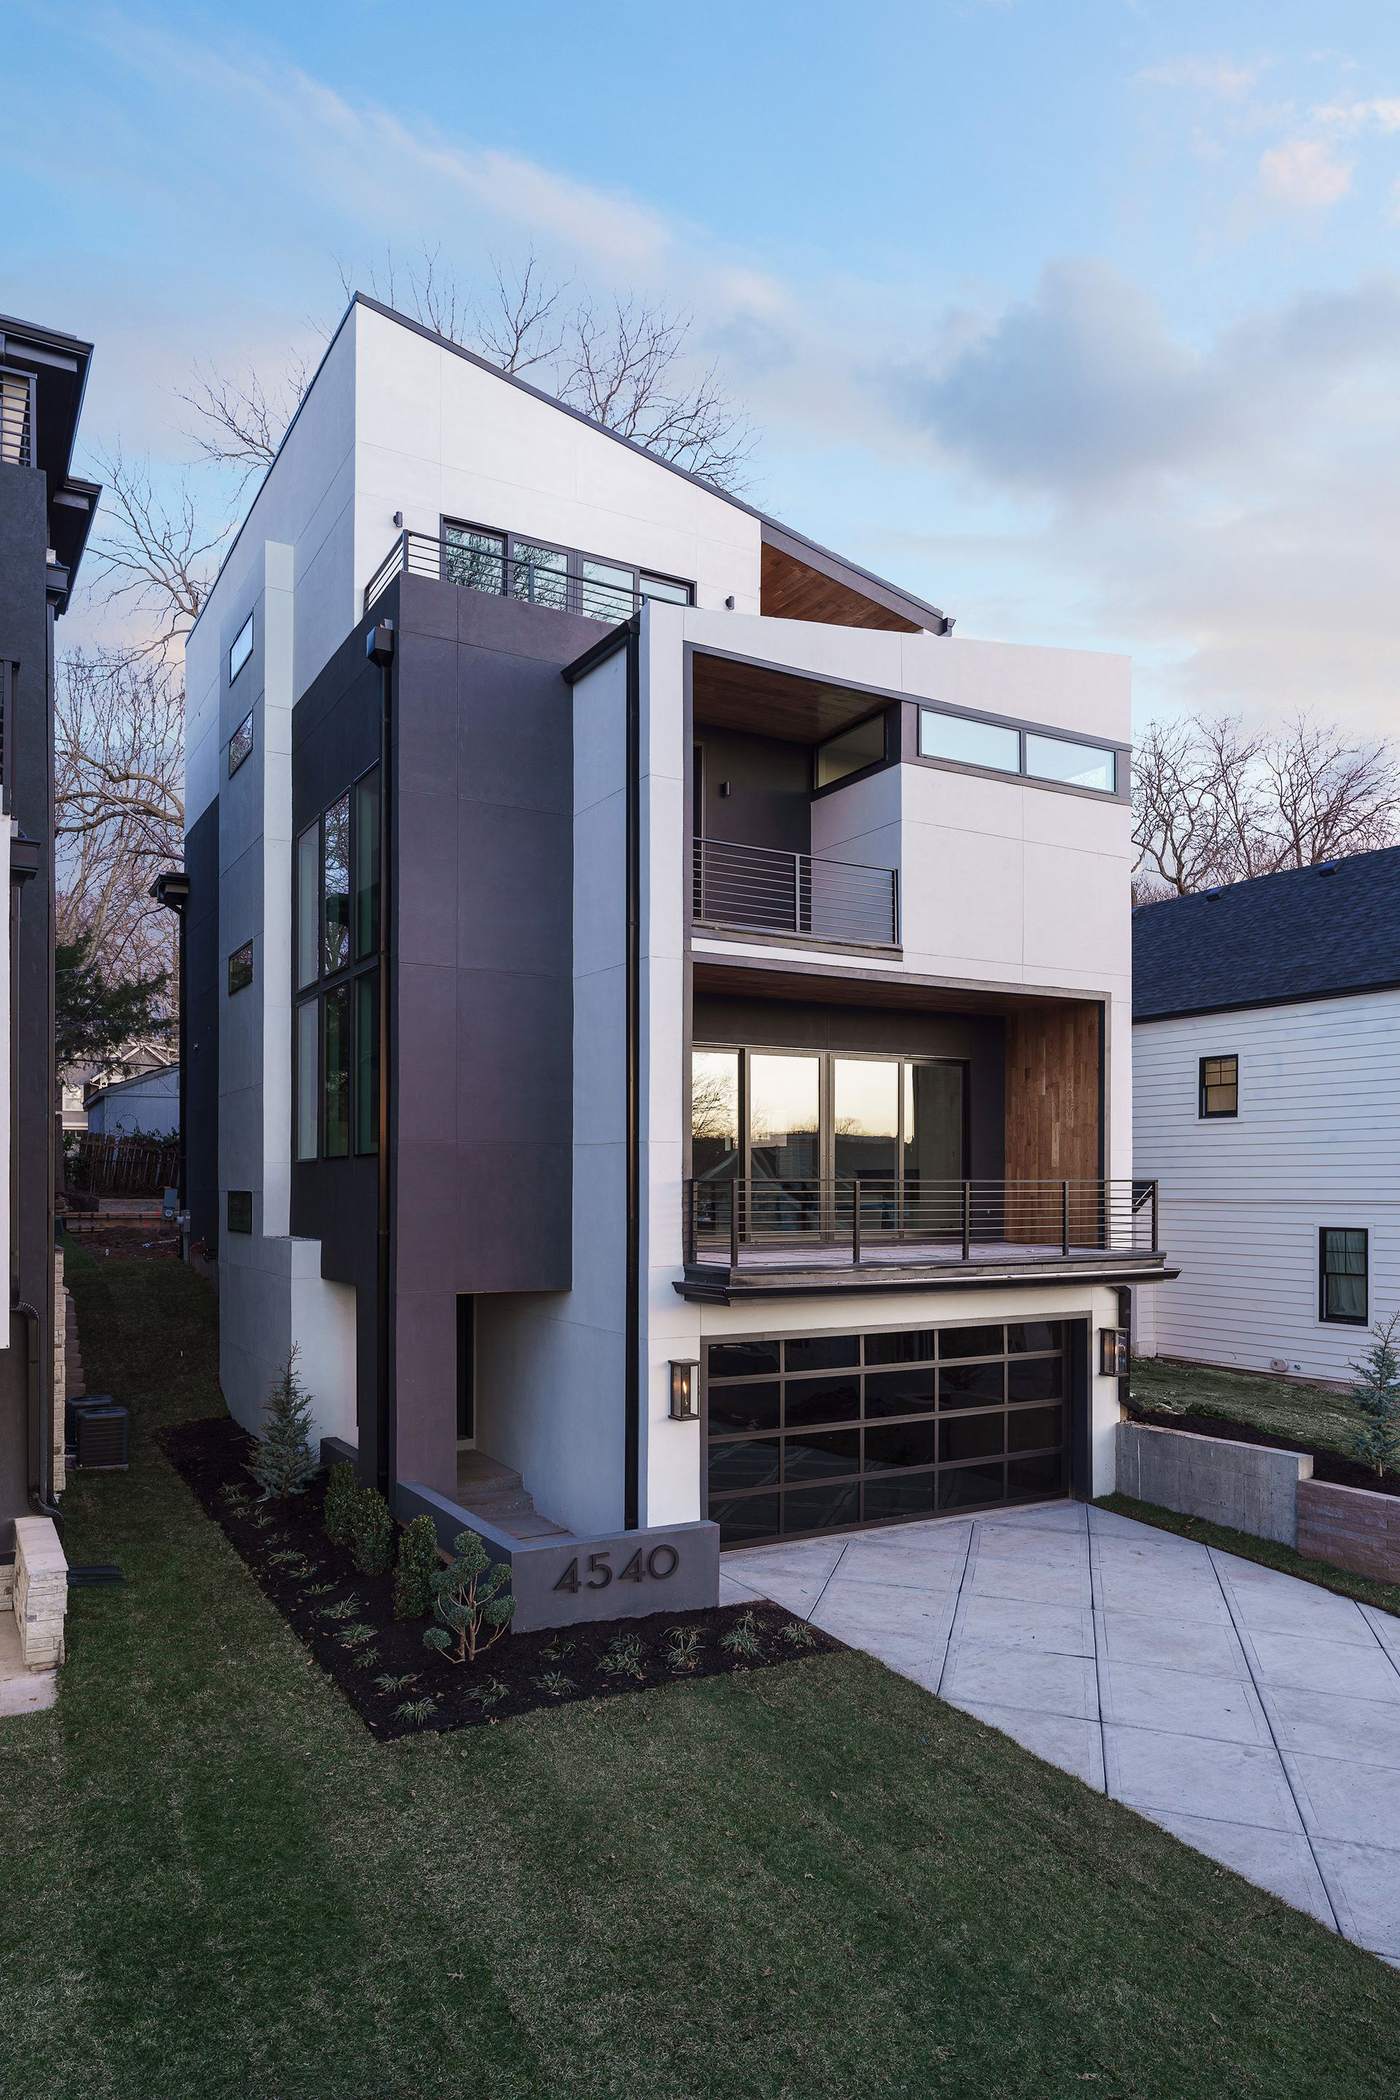
Cave Creek, AZ
Custom Home Builder in Cave Creek, AZ
Design-build custom homes for large-acreage estates and horse properties, managed by one accountable team from site analysis through final walkthrough.
Construction & Local Considerations
Custom homes on Cave Creek’s larger parcels are engineered for the specific conditions of high-desert foothill lots — expansive soils, exposed rock outcroppings in places, and drainage planning that has to account for how stormwater moves across acreage rather than a standard quarter-acre lot. Many of these properties fall under Maricopa County jurisdiction rather than incorporated-town zoning, which changes the permitting path and, in some cases, the setback, easement, and well-and-septic requirements compared to projects we build inside Scottsdale or Carefree proper. We walk every client through which of these apply to their specific parcel before design begins.
Desert-modern design language still applies at this scale, but with room to work differently: large overhangs and covered outdoor living spaces to manage heat and glare, high-performance glazing oriented to capture views of the high-desert terrain near Cave Creek Regional Park and the Tonto National Forest without inviting unmanageable solar heat gain, and exterior materials — stone, stucco, standing-seam metal roofing — selected to hold up under sustained summer heat and the occasional intensity of monsoon storms. For horse properties, we also coordinate the home’s structural and drainage planning around barn, arena, and turnout locations so the whole site works together rather than being designed in isolated pieces.
Budget, Timeline & Communication
Every custom home starts with a line-item budget built from real subcontractor pricing, not a rough allowance figure meant to get a contract signed. On larger Cave Creek parcels, that budget also accounts up front for site-specific costs that a standard subdivision lot doesn’t carry — well drilling, septic design, extended utility runs, and access-road grading — so you see exactly what’s allocated to the house itself versus the land before construction begins.
Because one team manages design, permitting, and construction, you have a single point of contact throughout the project rather than being passed between an architect, a separate contractor, and various subcontractors. We hold regular progress updates and site walkthroughs so you always know where the project stands against both budget and schedule, from groundbreaking through your final punch-list walkthrough.
Why Hickok Homes
Craftsmanship You Can Verify, Not Just Promises
100% In-House Design-Build Management
One team accountable for design, budget, and construction.
Transparent Budgeting
Line-item budgets before construction begins.
Large-Lot & Horse-Property Experience
Grading, well, septic, and equestrian-site planning handled as part of the project.
A Vetted Trade Bench
Long-standing partners who deliver consistent craftsmanship project after project.
Related
Already Own a Home in the Area?
Kitchen Remodeling
Indoor-outdoor flow and materials built for bright desert light.
Learn More →Bathroom Remodeling
Primary suites rebuilt with genuine spa-level finishes.
Learn More →Cave Creek Location Hub
An overview of everything we build in the area.
Learn More →Home Remodeling
Whole-home renovations that update structure, systems, and style throughout the house.
Learn More →Home Additions
Room additions, second-story construction, and guest casitas that match your home’s architecture.
Learn More →Ready to Start?
Build Your Custom Home in Cave Creek
Frequently Asked Questions
Do you build on large-acreage lots and horse properties in Cave Creek?
Yes. A large share of our Cave Creek custom home work is on larger-acreage parcels and horse properties, and we coordinate the home’s design and site work around barns, arenas, and turnout areas when those are part of the property.
Do I need to already own land to start?
No. Many Cave Creek clients come to us before they have land, and we help evaluate potential parcels for buildability, access, and realistic cost before you commit to a purchase.
How long does it take to build a custom home in Cave Creek?
Most fully custom homes take 10 to 16 months to construct once permits are issued, depending on size, site conditions, and finish level. Larger parcels needing well, septic, or extended access-road work typically run toward the longer end of that range.
Does Hickok Homes handle well and septic planning?
Yes. Many Cave Creek properties rely on a private well and septic system rather than municipal utilities, and we coordinate that design and permitting as part of the overall project rather than treating it as a separate scope.
Does Hickok Homes handle Maricopa County permitting?
Yes. Many Cave Creek parcels fall under Maricopa County jurisdiction rather than an incorporated town, and we manage permitting and inspection scheduling according to whichever jurisdiction applies to your specific property.
Can Hickok Homes work with my own architect on a Cave Creek project?
Yes. We regularly coordinate construction documents, engineering, and permitting around a design from an independent architect, in addition to offering full design-build service.
What does a custom home cost per square foot in Cave Creek?
Cost varies widely by lot conditions, finish level, and square footage, so we don’t publish a flat per-square-foot number that would end up misleading. We walk every client through a realistic budget range based on their specific parcel and wish list before any design work begins.
Do you offer a warranty on completed homes?
Yes, every custom home we build is backed by a workmanship warranty, in addition to manufacturer warranties on individual systems and materials. We also do a formal walkthrough before closing to confirm every punch-list item is resolved to your satisfaction.
How involved will I be during construction?
As involved as you want to be — we hold regular progress updates and site walkthroughs so you always know where the project stands against budget and schedule. Many clients visit weekly during framing and finish stages, while others prefer a biweekly summary; we build the communication rhythm around you.
Do you help evaluate a parcel before I purchase it?
Yes. Before you commit to a purchase, we can walk a prospective parcel with you to flag grading, access, well and septic feasibility, and other site conditions that affect buildability and cost, so you aren’t surprised after closing.