
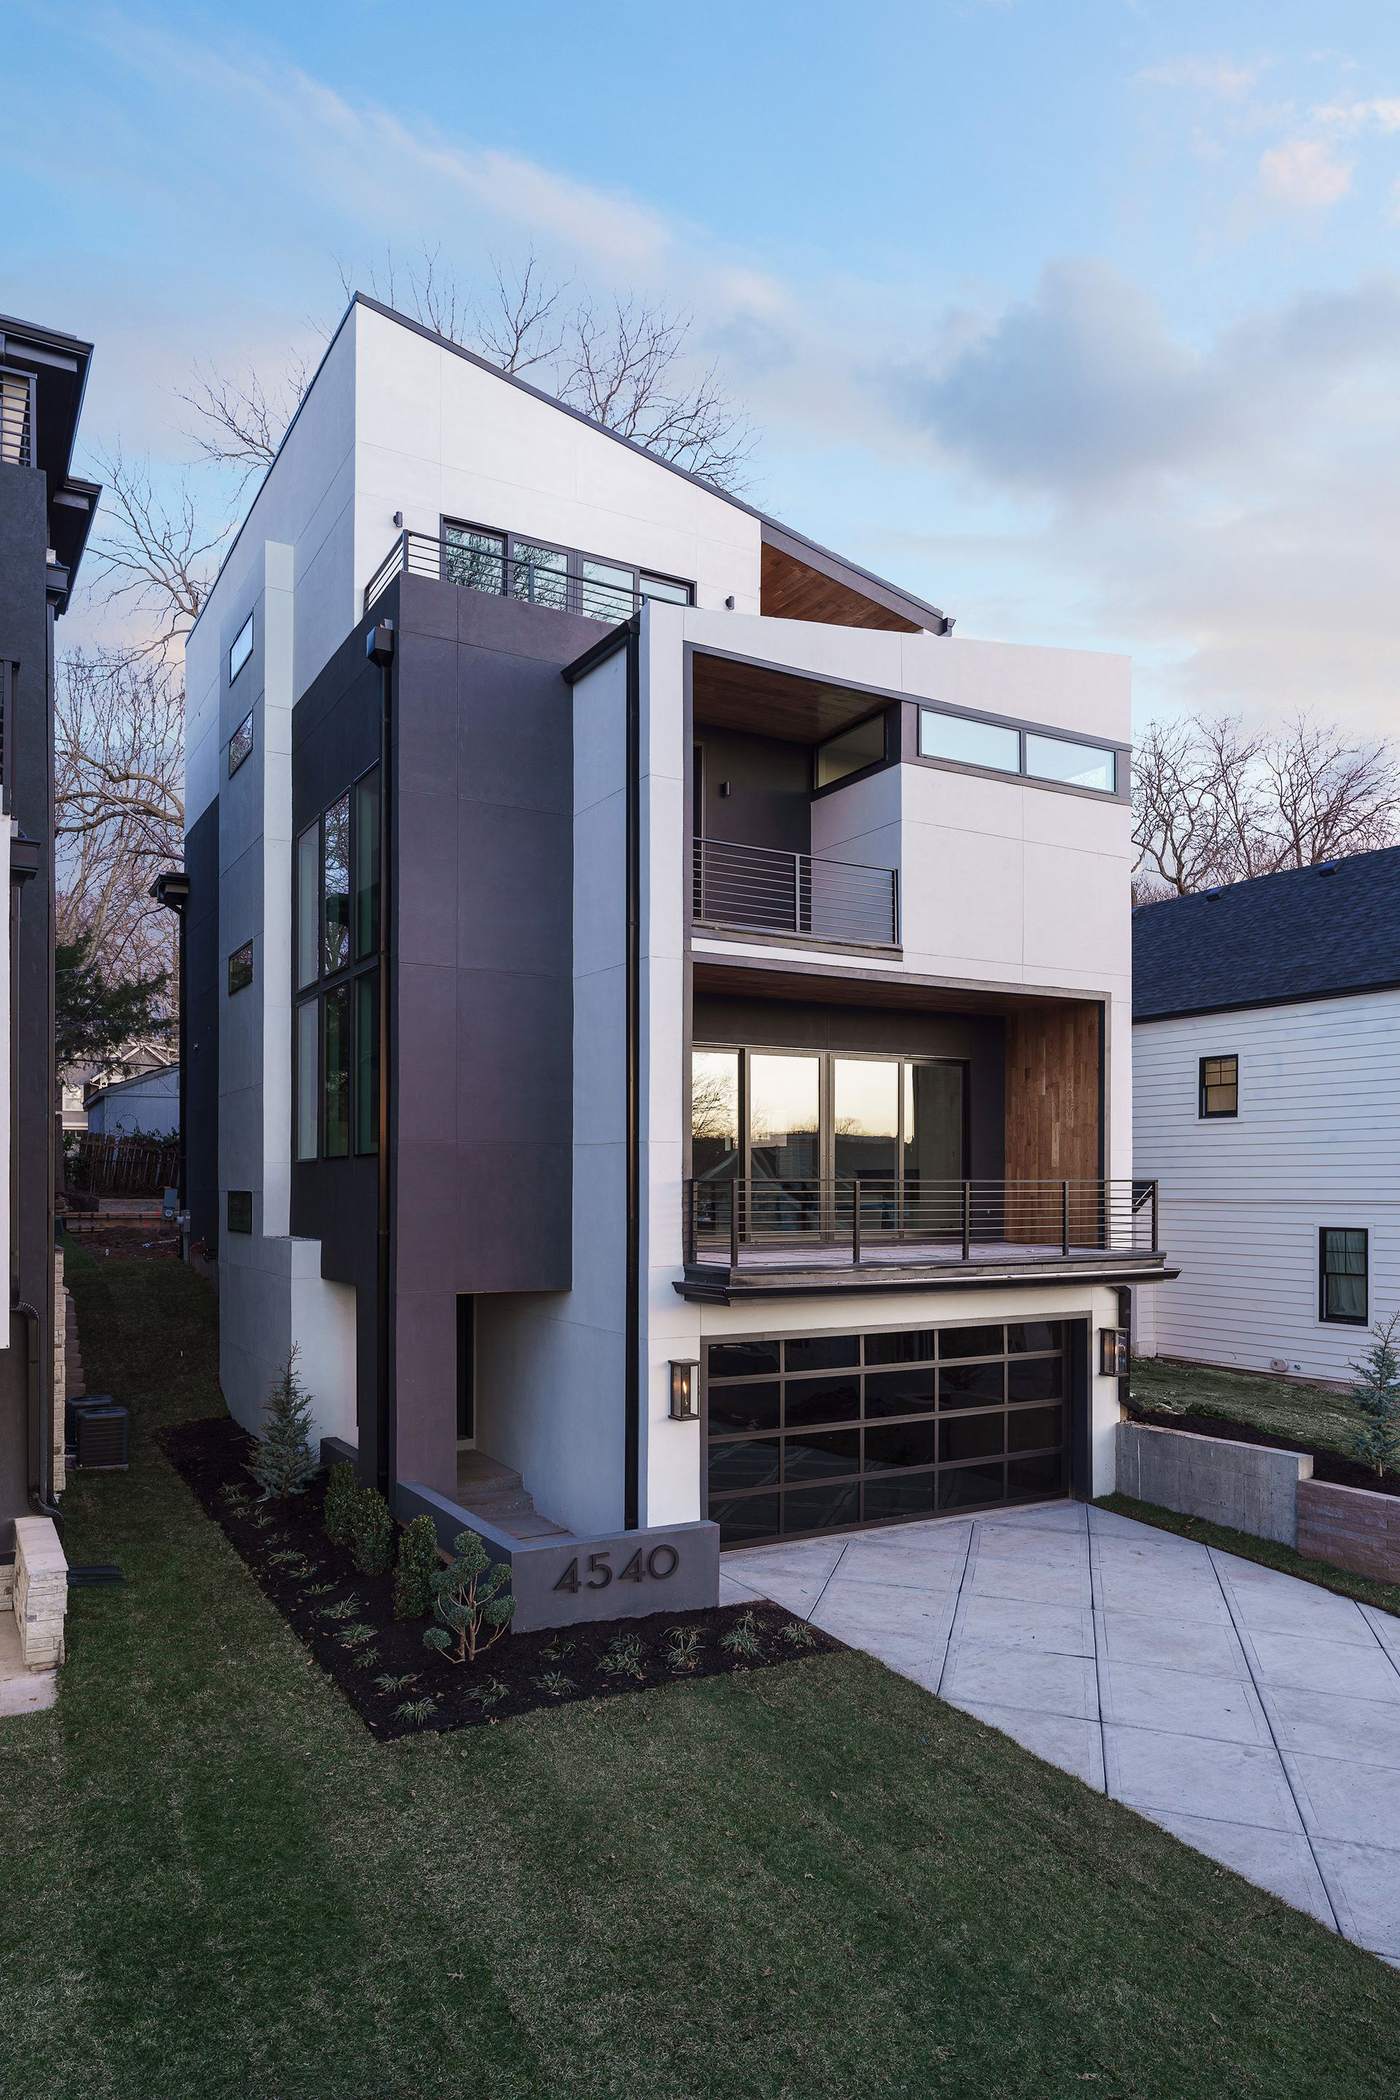
Tempe, AZ
Custom Home Builder in Tempe, AZ
Design-build infill homes and teardown-rebuilds managed by one accountable team, from site analysis through final walkthrough.
Construction & Local Considerations
Construction on a Tempe infill lot carries its own set of challenges that a greenfield subdivision build does not: demolishing and clearing an existing structure where a teardown-rebuild is involved, tying into existing utility laterals rather than running new service, and working within tighter setbacks on a parcel that was platted decades ago. Because Tempe has little remaining vacant land, this kind of already-developed-land construction is the norm rather than the exception, and we plan for it from the first site visit rather than treating it as a complication mid-project.
Structural systems are engineered for expansive desert soils, and exterior material choices — stucco systems, stone veneer, standing-seam metal roofing — are selected for long-term performance under intense UV exposure, not just how they look on day one. Deep overhangs and covered outdoor rooms keep west-facing glass livable through summer afternoons that regularly top 100 degrees, and we plan drainage and grading early since flash-flood-aware site work ahead of monsoon season is not optional on most Tempe lots. We also handle the demolition permitting that a teardown-rebuild requires through the City of Tempe and Maricopa County, in addition to the standard building permits and inspections for new construction.
Budget, Timeline & Communication
Every custom home starts with a line-item budget built from real subcontractor pricing, not a rough allowance figure meant to get a contract signed. You’ll see exactly what’s allocated to demolition if applicable, structural work, mechanical systems, and finish-level selections before construction begins, and any changes you make along the way are priced and approved in writing before we proceed.
Because one team manages design, permitting, and construction, you have a single point of contact throughout the project rather than being passed between an architect, a separate contractor, and various subcontractors. We hold regular progress updates and site walkthroughs so you always know where the project stands against both budget and schedule, from the first demolition permit through your final punch-list walkthrough.
Why Hickok Homes
Craftsmanship You Can Verify, Not Just Promises
100% In-House Design-Build Management
One team accountable for design, budget, and construction.
Transparent Budgeting
Line-item budgets before construction begins.
Infill-Lot Expertise
We plan around existing utilities, setbacks, and demolition scope rather than treating infill conditions as a surprise.
A Vetted Trade Bench
Long-standing partners who deliver consistent craftsmanship project after project.
Related
Already Own a Home in the Area?
Kitchen Remodeling
Indoor-outdoor flow and materials built for bright desert light.
Learn More →Bathroom Remodeling
Primary suites rebuilt with genuine spa-level finishes.
Learn More →Tempe Location Hub
An overview of everything we build in the area.
Learn More →Home Remodeling
Whole-home renovations that update structure, systems, and style throughout the house.
Learn More →Home Additions
Room additions, second-story construction, and ADUs that match your home’s architecture.
Learn More →Ready to Start?
Build Your Custom Home in Tempe
Frequently Asked Questions
Do I need to already own a lot to start?
No. Many Tempe clients come to us before they have land, and we help evaluate potential infill lots, including ones with an existing structure to tear down, for buildability and realistic cost before you commit to a purchase.
Does Hickok Homes handle teardown-rebuild projects?
Yes. Because so little vacant land remains in Tempe, a teardown-rebuild is one of the most common paths to a fully custom home here, and we manage the demolition permitting and new construction as one continuous project.
How long does a custom home take to build in Tempe?
Most fully custom infill homes take 10 to 16 months to construct once permits are issued, depending on size, demolition scope, and finish level.
Can Hickok Homes work with my own architect?
Yes. We regularly coordinate construction documents, engineering, and permitting around a design from an independent architect, in addition to offering full design-build service.
Does Hickok Homes handle permitting in Tempe?
Yes. We manage building permits, demolition permits where applicable, and scheduling of City of Tempe and Maricopa County inspections throughout construction.
What does a custom home cost per square foot in Tempe?
Cost varies widely by lot conditions, demolition scope, finish level, and square footage, so we don’t publish a flat per-square-foot number that would end up misleading. We walk every client through a realistic budget range based on their specific lot before any design work begins.
Can you build an ADU or second unit on my existing Tempe property?
Yes. Density-friendly projects like accessory dwelling units are an increasingly common request in Tempe, consistent with the city’s broader infill growth, and we design and build them to match your existing home.
Do you offer a warranty on completed homes?
Yes, every custom home we build is backed by a workmanship warranty, in addition to manufacturer warranties on individual systems and materials. We also do a formal walkthrough before closing to confirm every punch-list item is resolved to your satisfaction.
How involved will I be during construction?
As involved as you want to be — we hold regular progress updates and site walkthroughs so you always know where the project stands against budget and schedule. Many clients visit weekly during framing and finish stages, while others prefer a biweekly summary; we build the communication rhythm around you.
Do you help evaluate a lot before I purchase it?
Yes. Before you commit to a purchase, we can walk a prospective lot with you to flag demolition scope, utility, and setback issues that affect buildability and cost, so you aren’t surprised by site conditions after closing.