Call Now
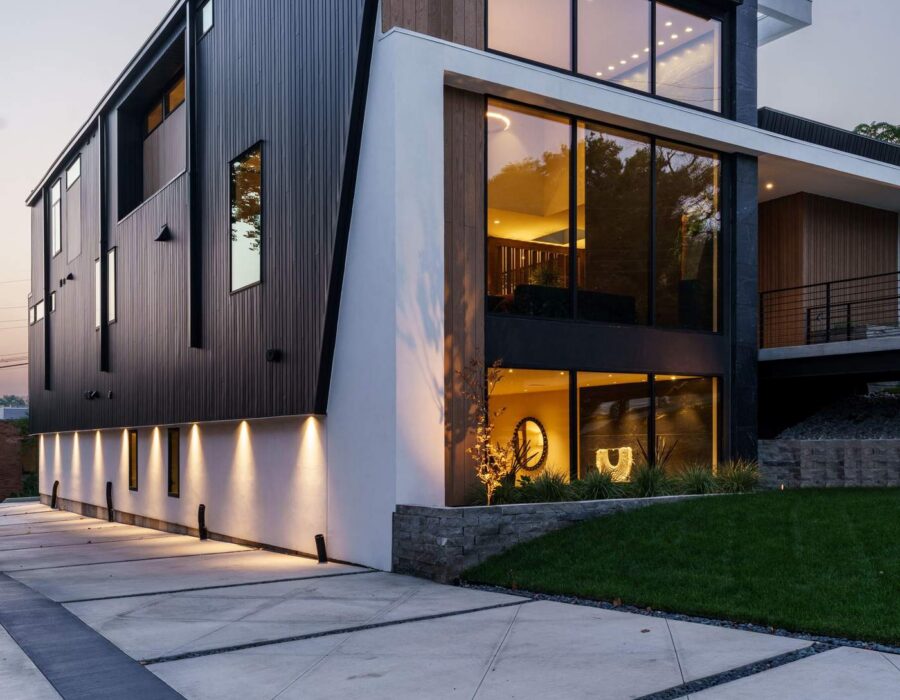
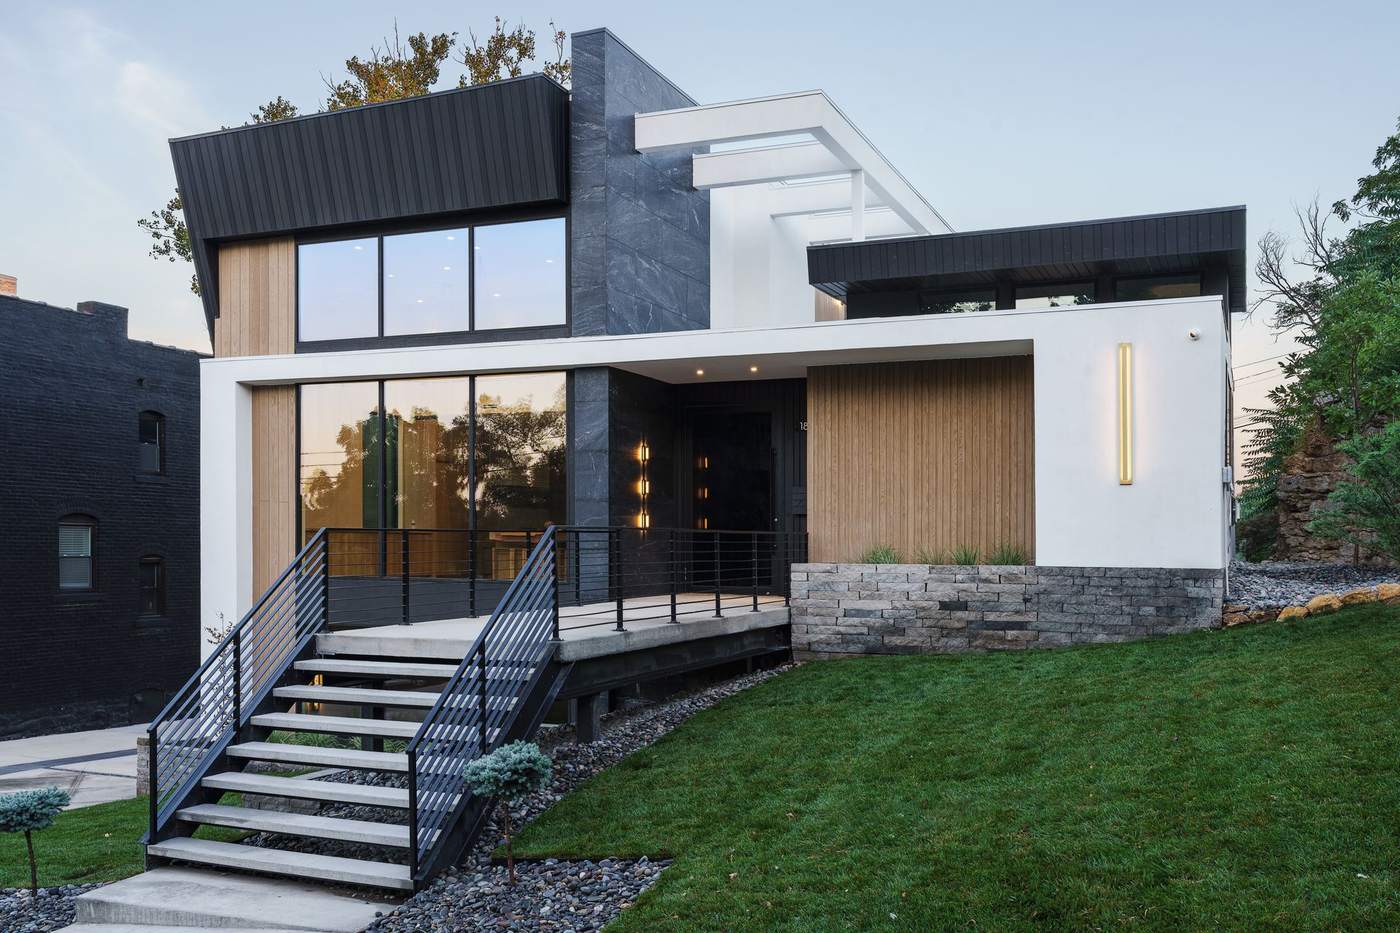
Contemporary custom home exterior with black metal cladding and warm wood accents, built by Hickok Homes

Project

1812 — Refined Contemporary Custom Home

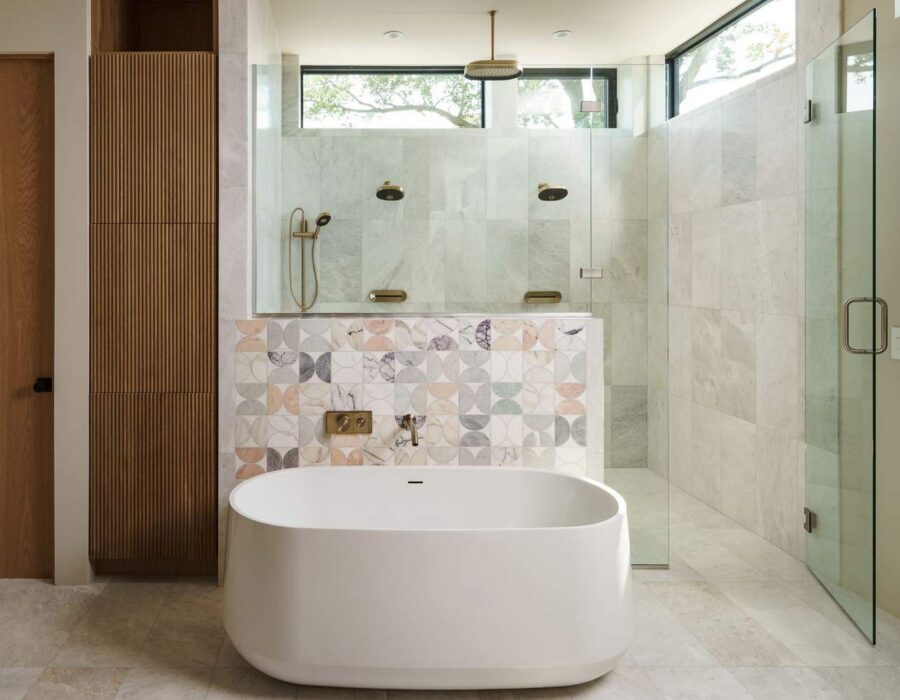
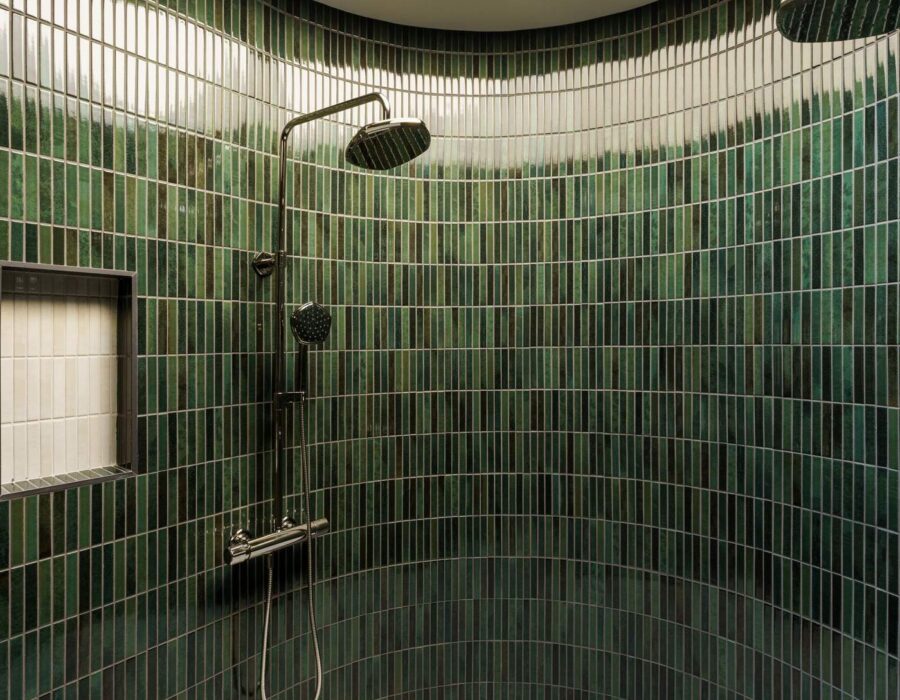
This ground-up custom build pairs an angular, black-clad exterior with warm walnut interior accents and a fully open living, dining, and kitchen plan. A waterfall-edge stone kitchen island anchors the main living space, while a curved emerald-tiled shower and freestanding tub define the primary bathroom. Designed and built end-to-end by Hickok Homes, from architectural planning through final finish selections.
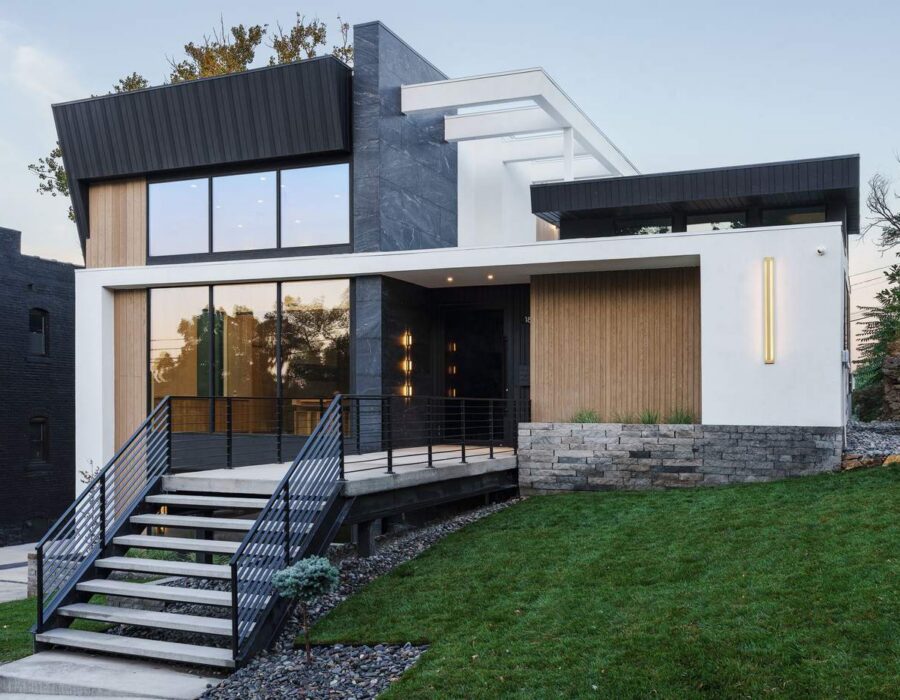
Contemporary custom home exterior with black metal cladding and warm wood accents, built by Hickok Homes
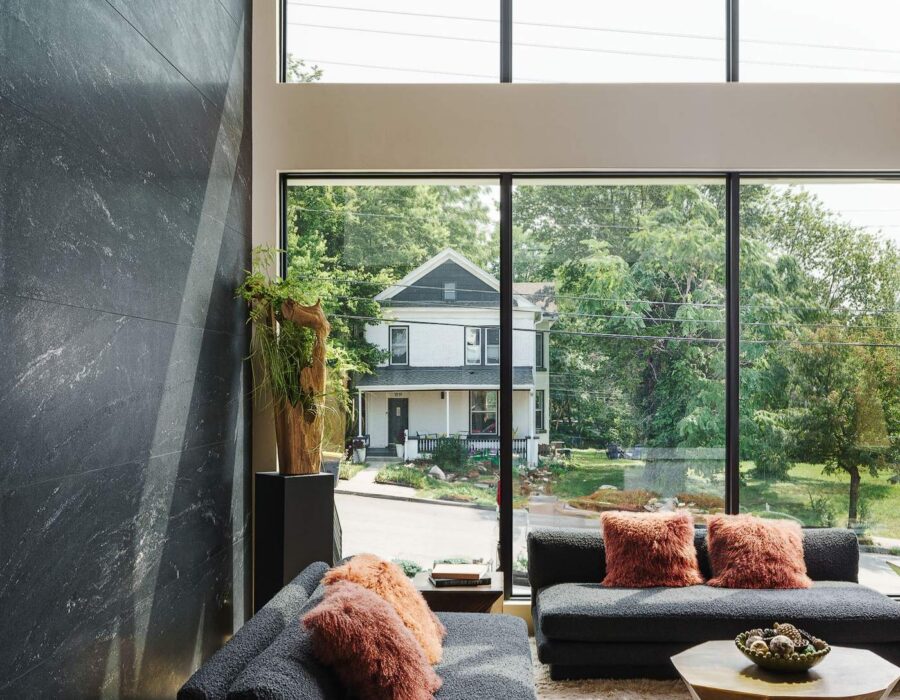
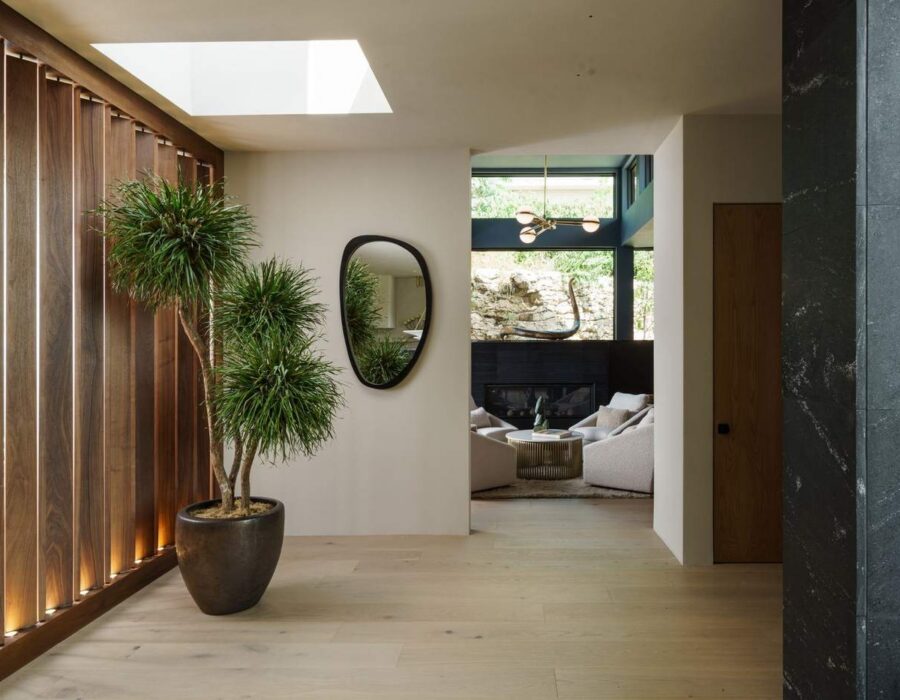
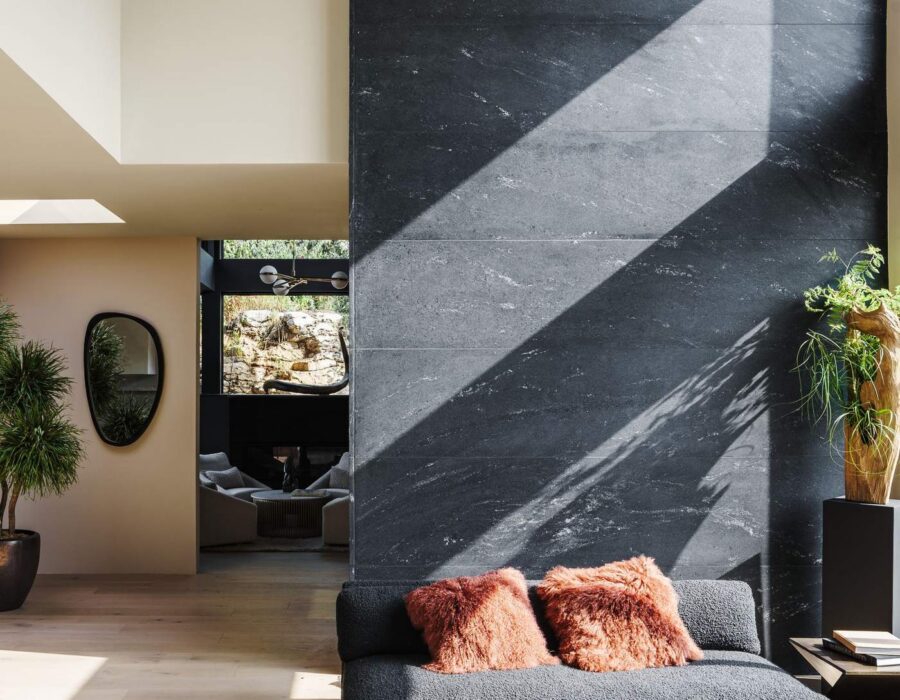
Modern living room entry with slate accent wall and natural light, custom home by Hickok Homes
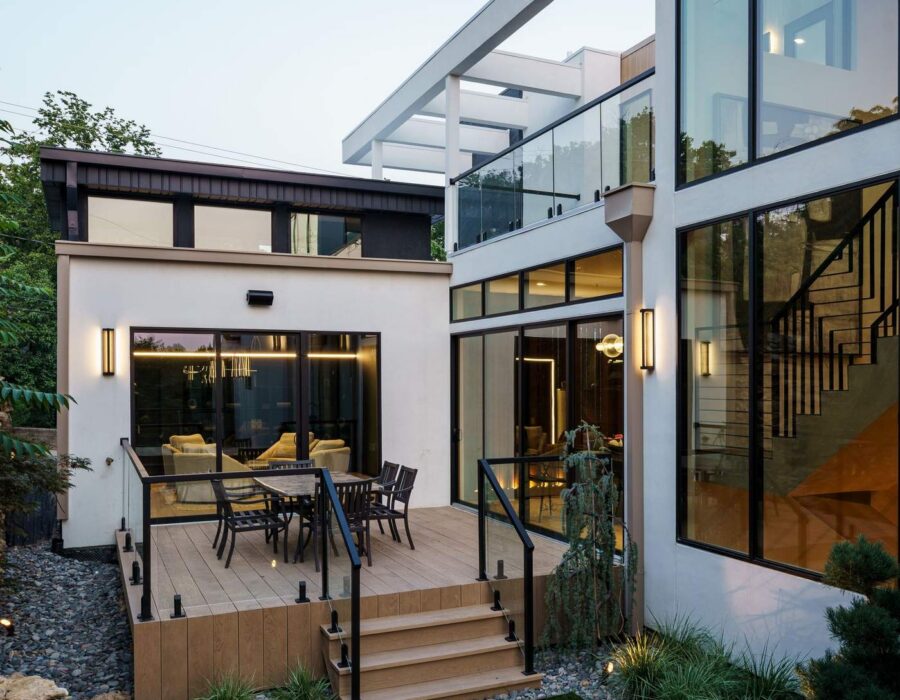
Angular contemporary custom home exterior illuminated at dusk, Hickok Homes new construction
Luxury primary bathroom with freestanding soaking tub and glass walk-in shower, custom home build
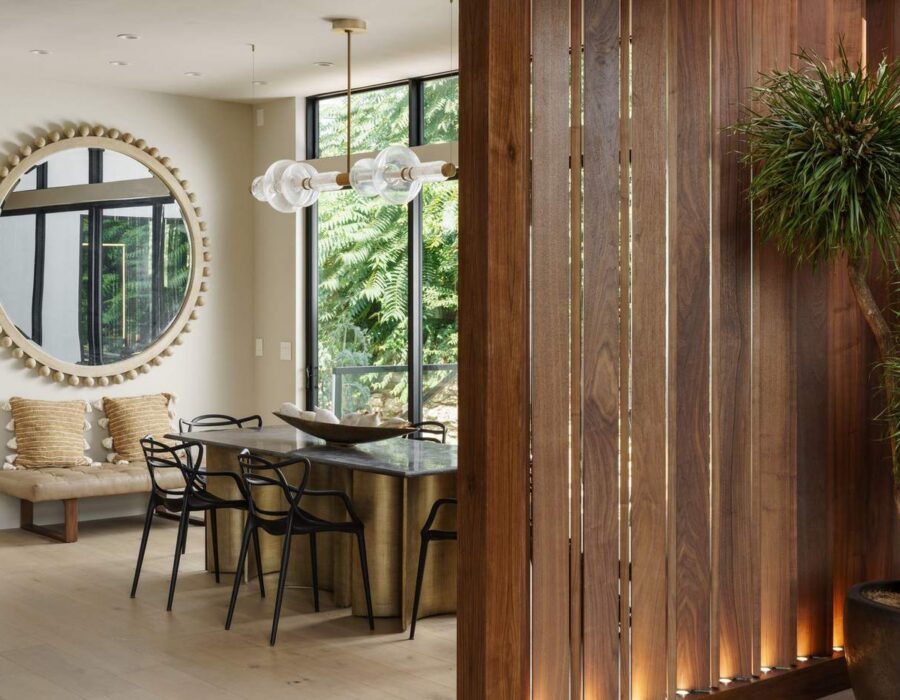
Dining area with reclaimed wood accent wall in a contemporary custom home
Cozy living room lounge with dark stone fireplace wall and designer furnishings
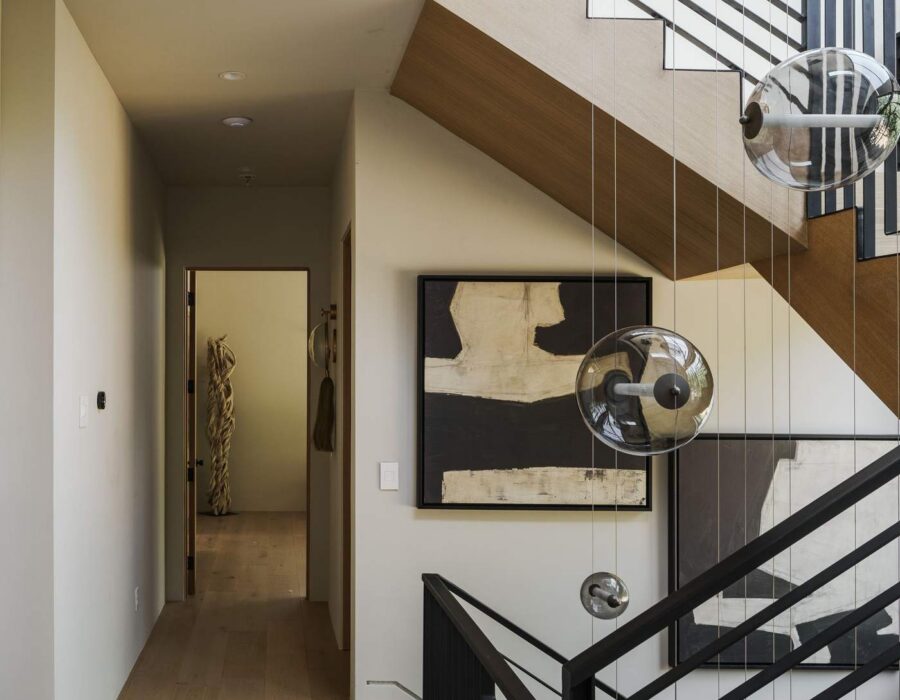
Modern staircase and hallway with black metal railing and wide plank flooring
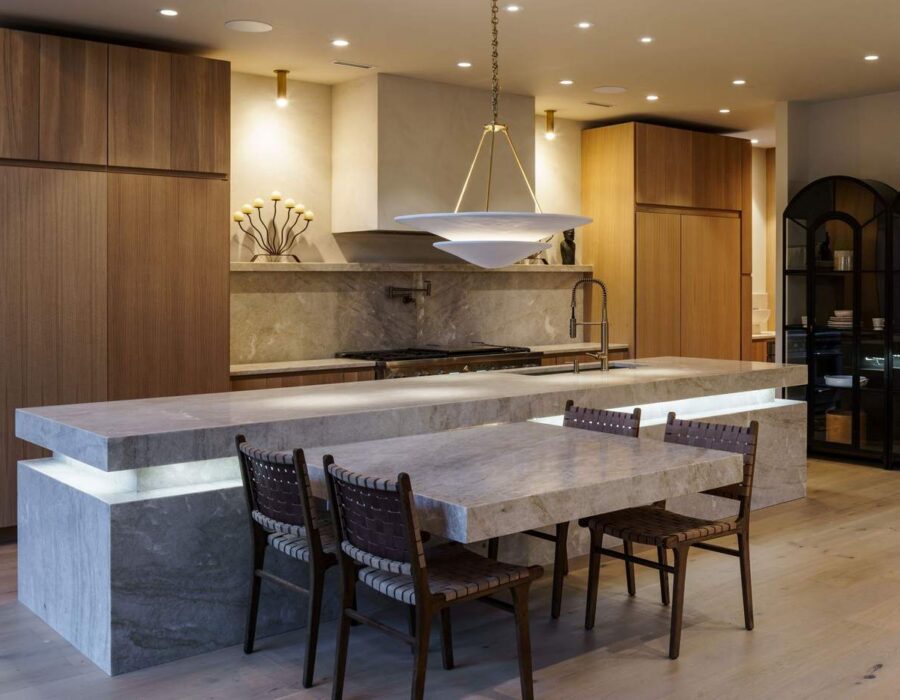
Custom kitchen with waterfall stone island and walnut cabinetry, built by Hickok Homes
Custom home exterior side yard with stone pathway and modern landscaping
Sunlit lounge nook with skylight and natural wood ceiling beams
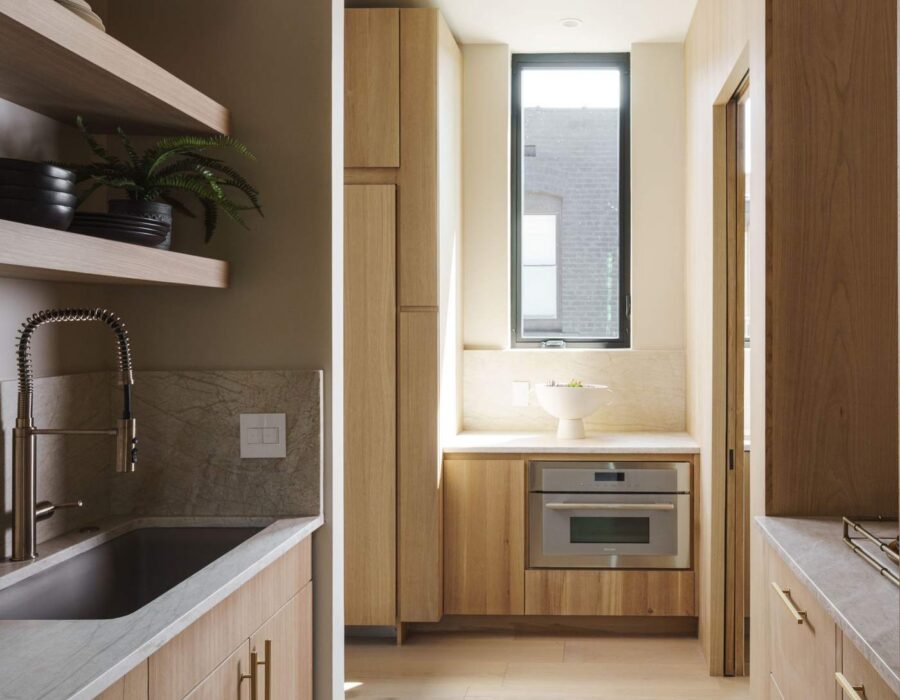
Butler's pantry with custom millwork and wide plank oak flooring
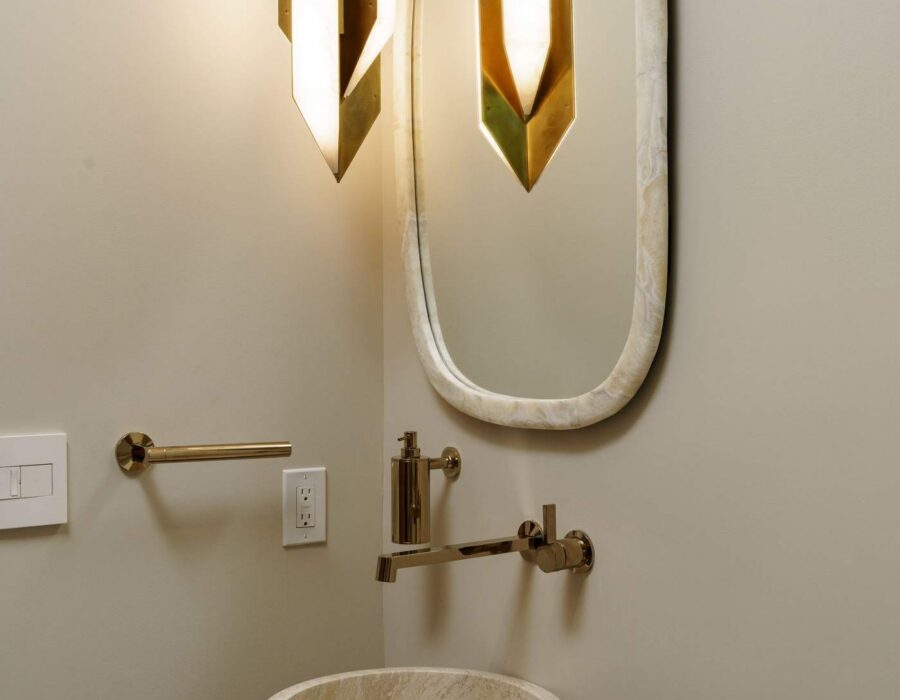
Powder room with sculptural pedestal sink and brass fixtures
Curved emerald tile walk-in shower in a custom primary suite
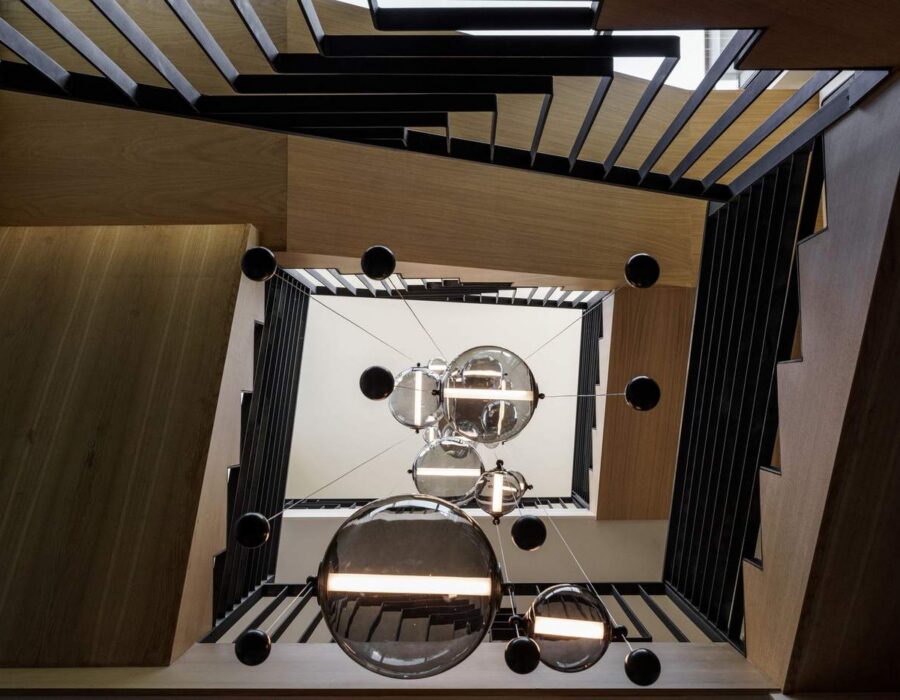
Architectural overhead view of a modern floating staircase
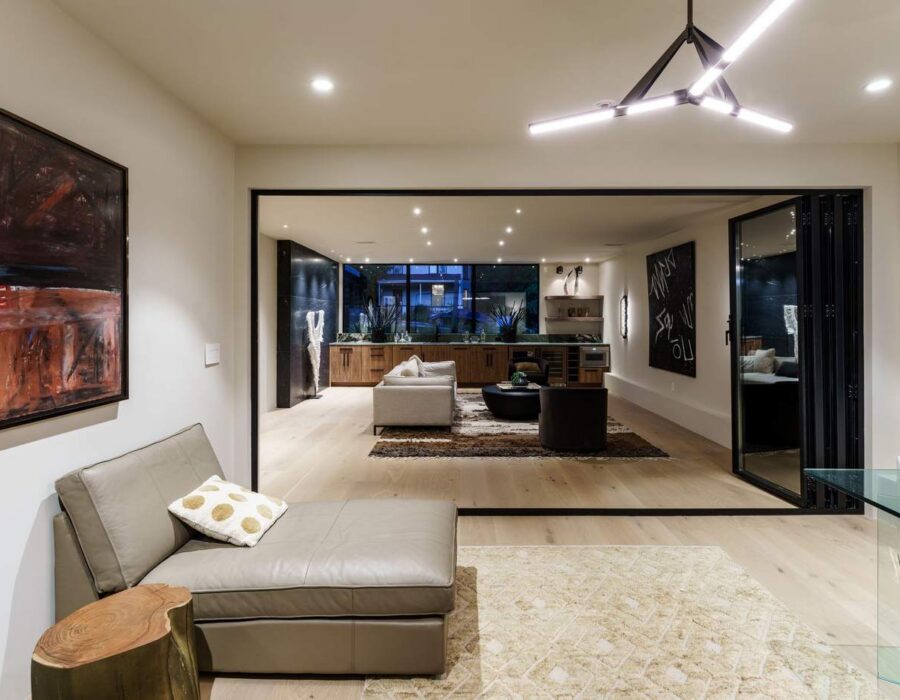
Open-concept living space with floor-to-ceiling windows and designer art

Inspired?

Let's Design Something Like This For You

Schedule a Consultation