Call Now
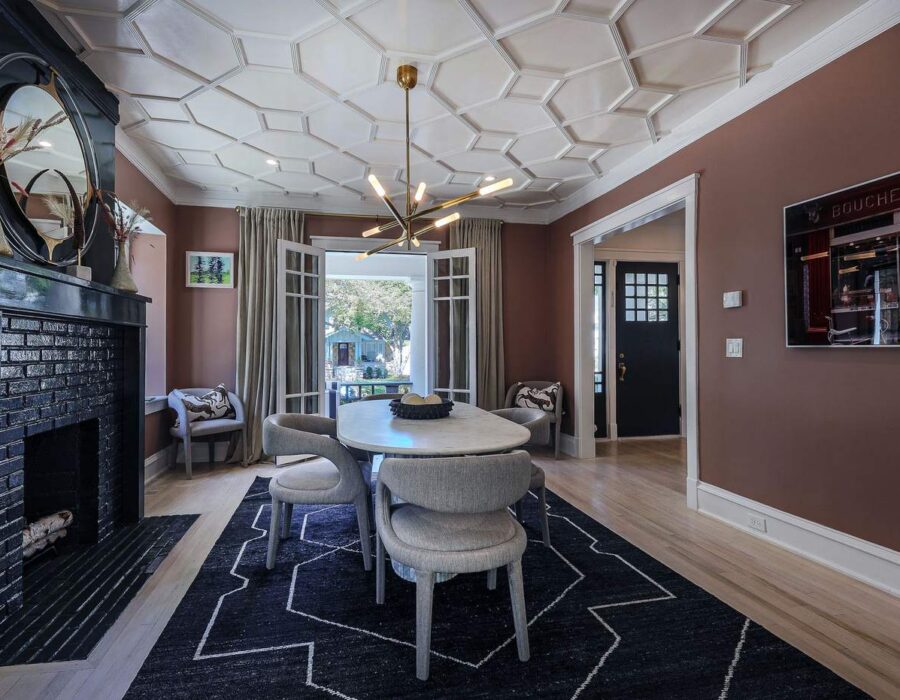
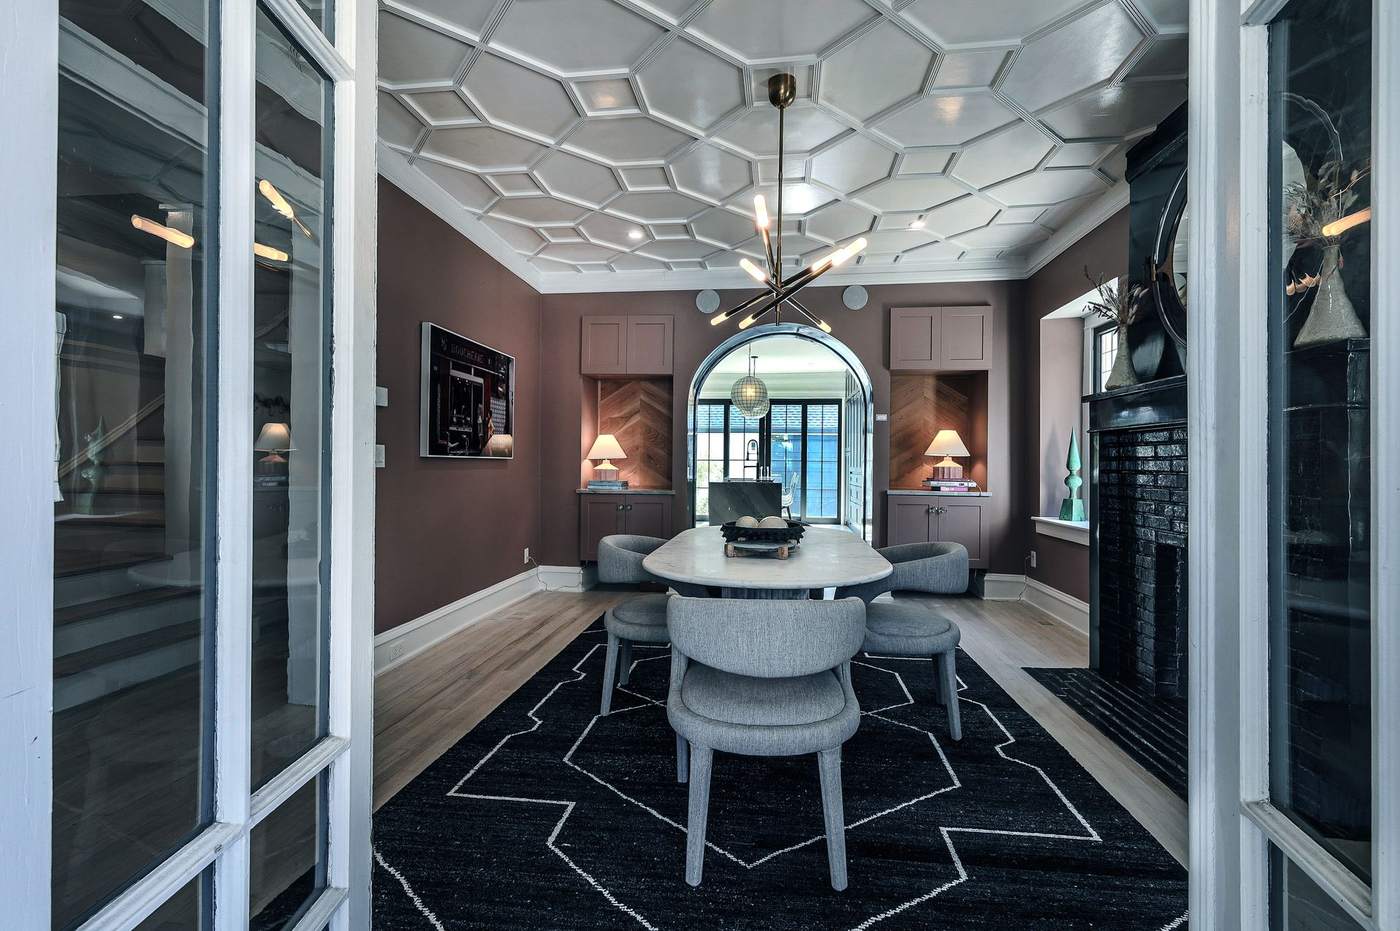
Formal dining room with sculptural coffered ceiling after a Hickok Homes whole-home remodel

Project

21 E Concord — Whole-Home Luxury Remodel

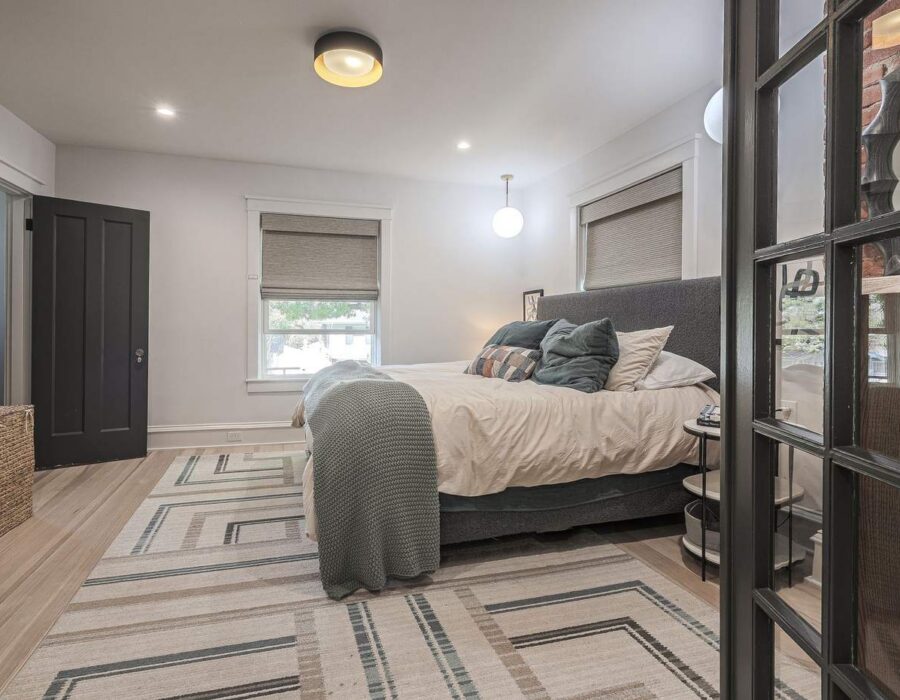
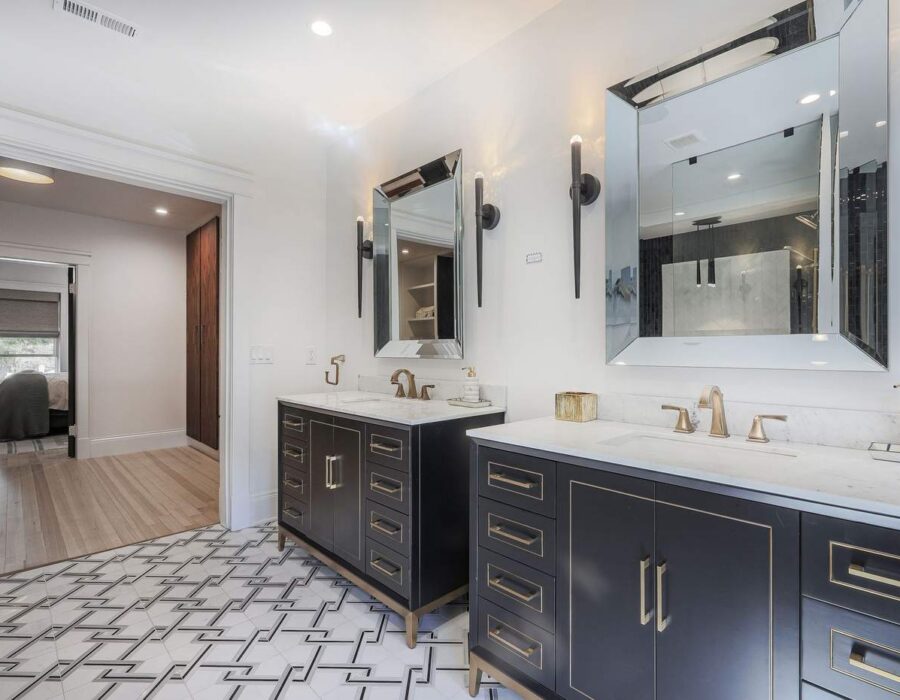
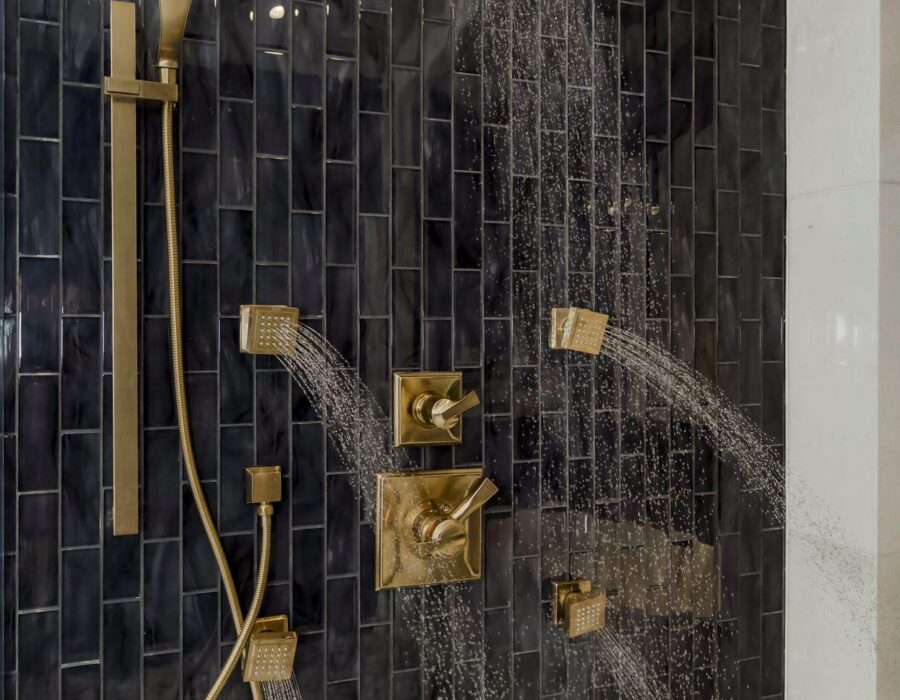
A comprehensive whole-home renovation that preserved the architectural character of the original residence — sculptural coffered ceilings, restored staircases — while fully modernizing the kitchen, primary suite, and bathrooms. The project included a custom dark-cabinetry kitchen with built-in bar, a reconfigured primary suite with a glass-partitioned layout, and a black-tile walk-in shower with brushed gold fixtures.
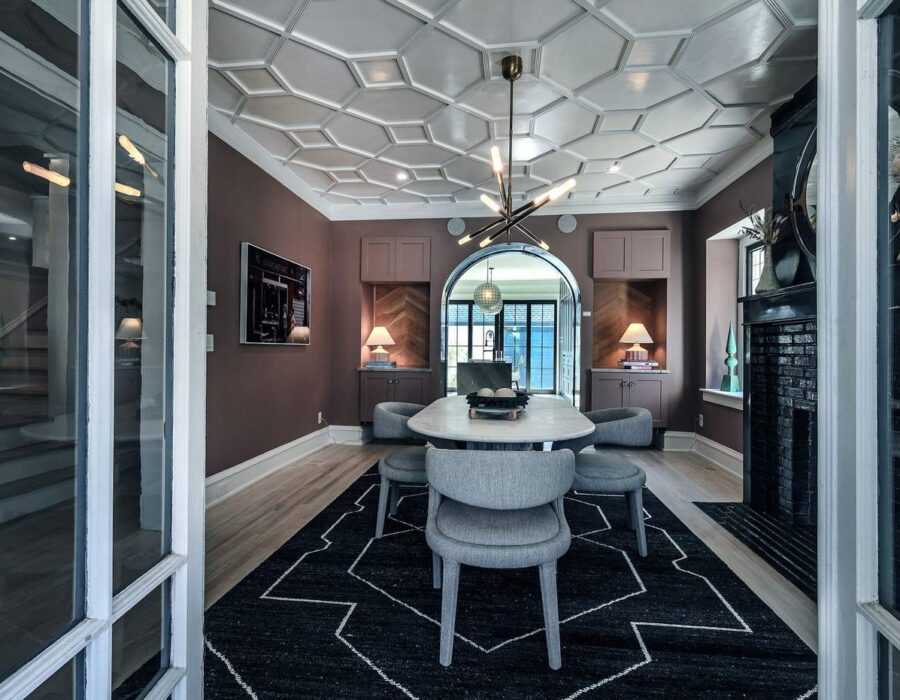
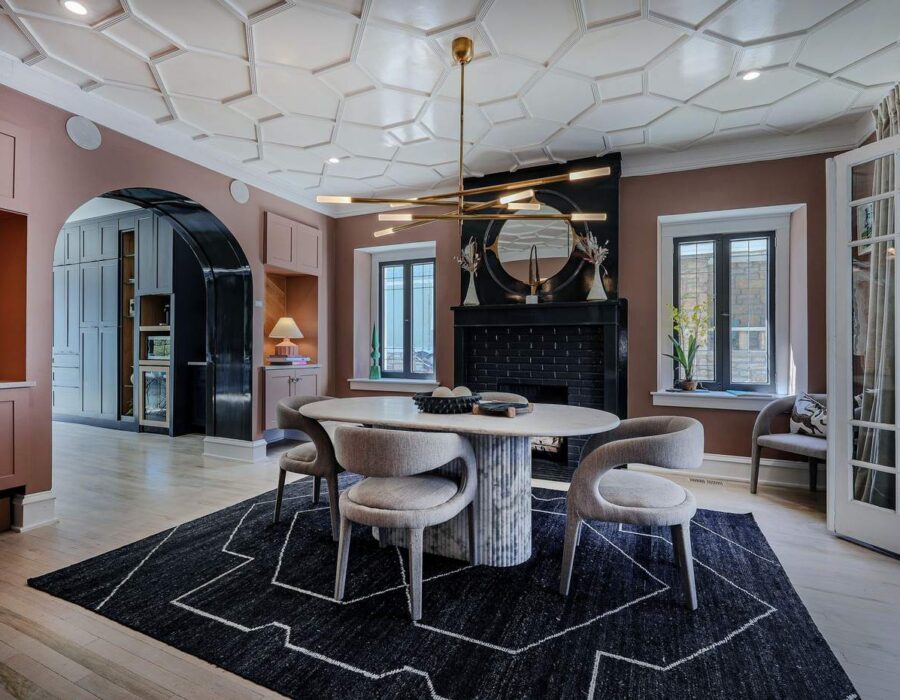
Formal dining room with sculptural coffered ceiling after a Hickok Homes whole-home remodel
Renovated dining room with fireplace and custom millwork
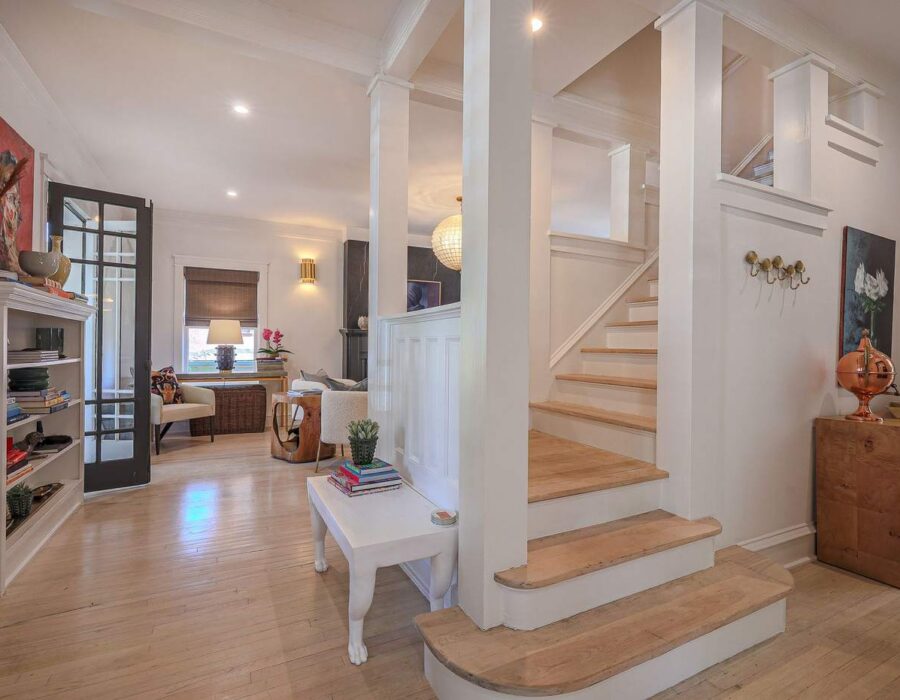
Living room and original staircase restored during a luxury home renovation
Living room with restored fireplace mantel and custom ceiling detail
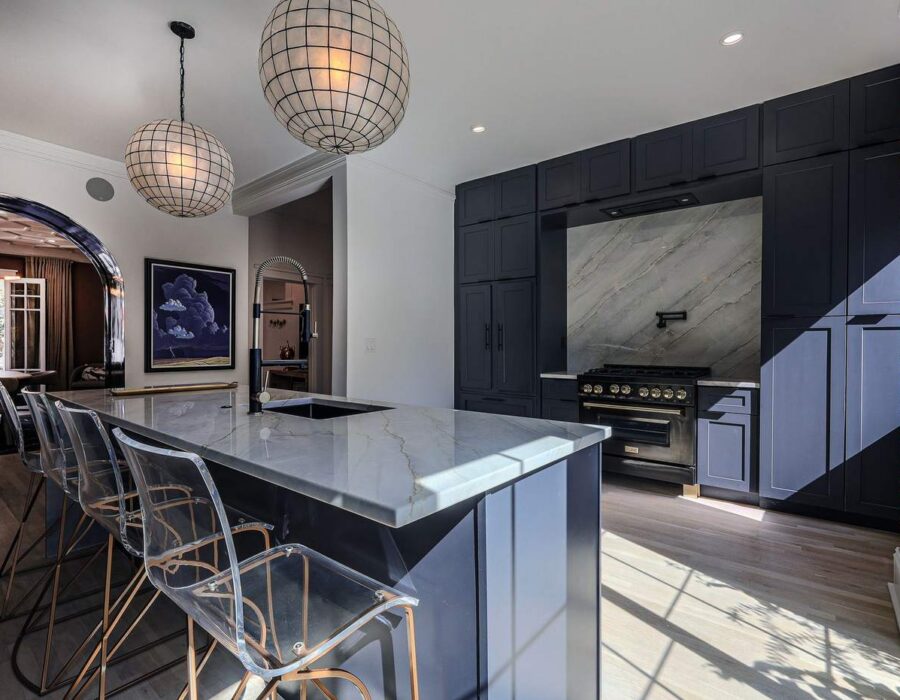
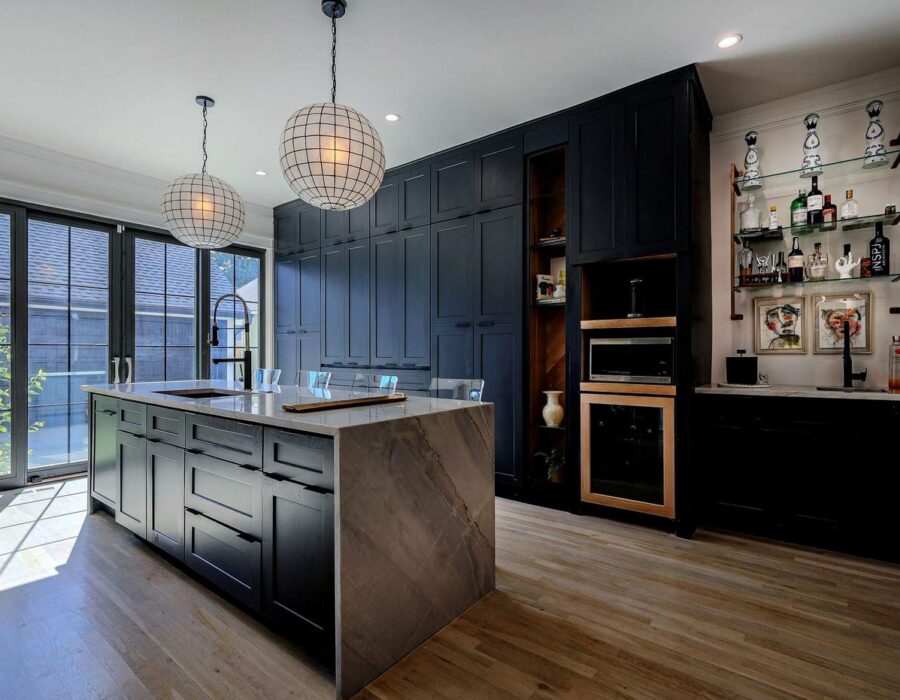
Remodeled kitchen with custom dark cabinetry and built-in bar
Whole-home kitchen remodel with oversized island and pendant lighting
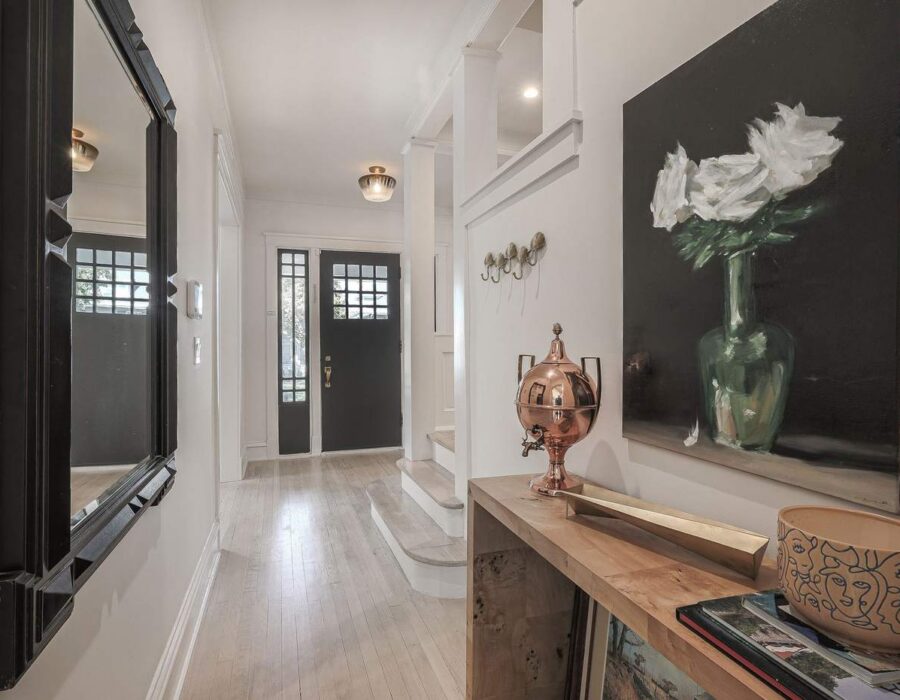
Renovated entry hallway with custom lighting and refinished hardwood floors
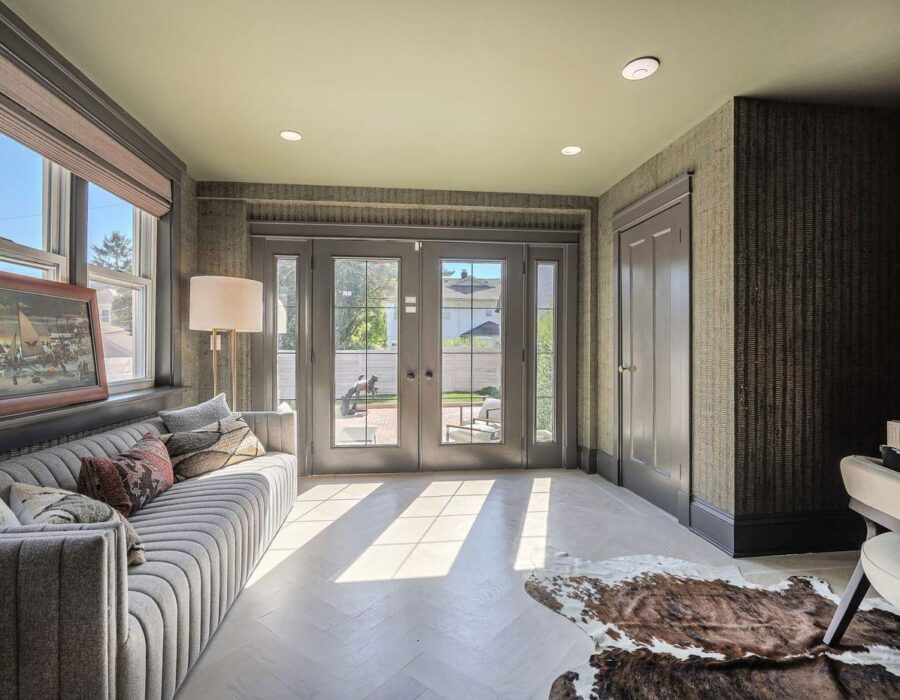
Sunroom-style living area with French doors after a custom renovation
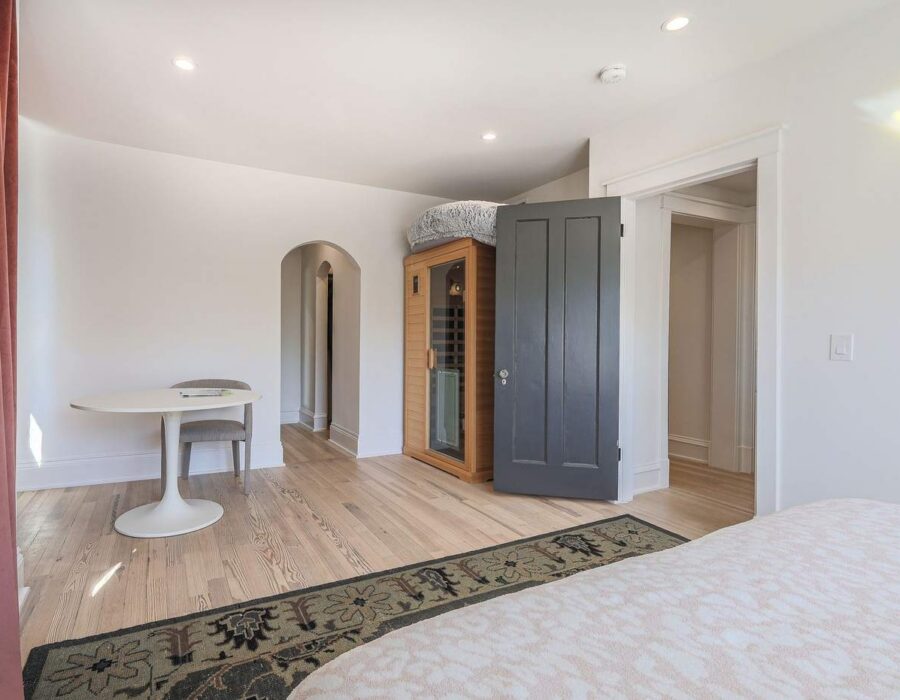
Renovated guest bedroom with restored archways and built-in cabinetry
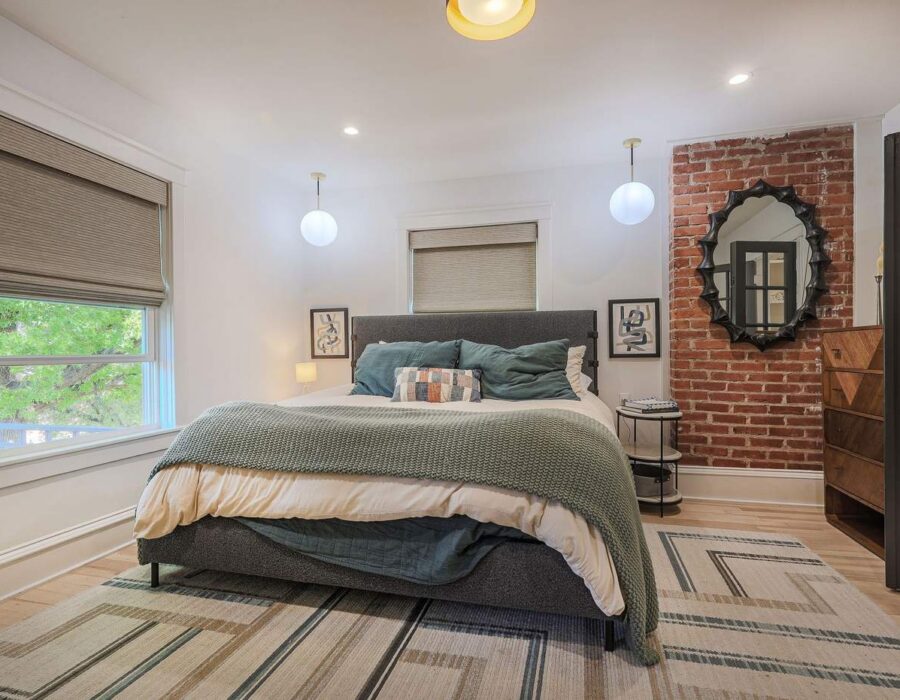
Primary bedroom with exposed brick accent wall after a full home remodel
Bedroom suite with custom glass partition added during renovation
Remodeled bathroom with dual vanity and marble countertops
Custom black tile walk-in shower with brushed gold fixtures
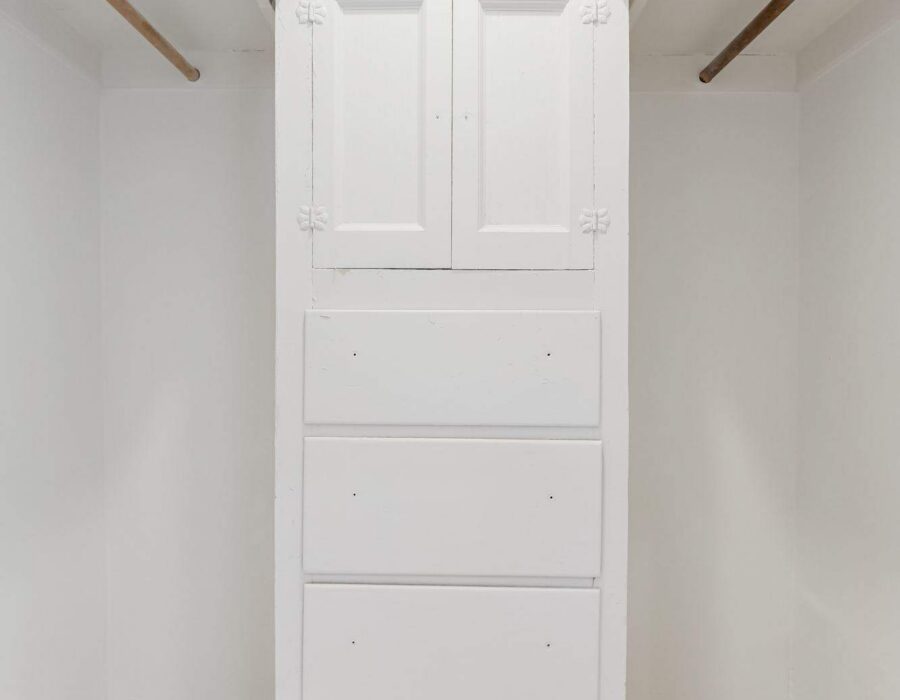
Custom built-in closet and storage system added during renovation
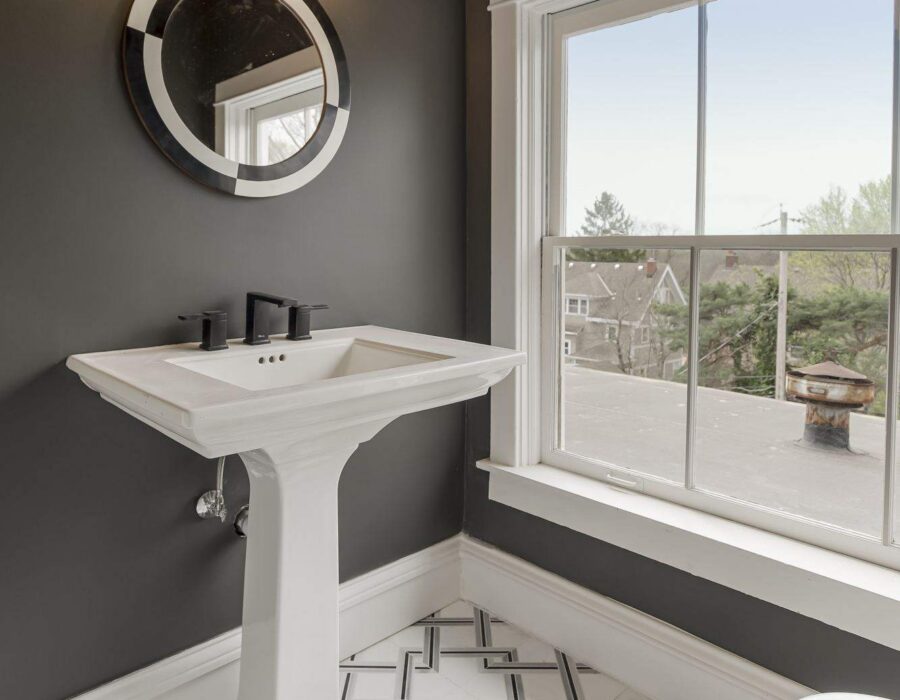
Renovated bathroom with pedestal sink and geometric tile flooring

Inspired?

Let's Design Something Like This For You

Schedule a Consultation