Call Now
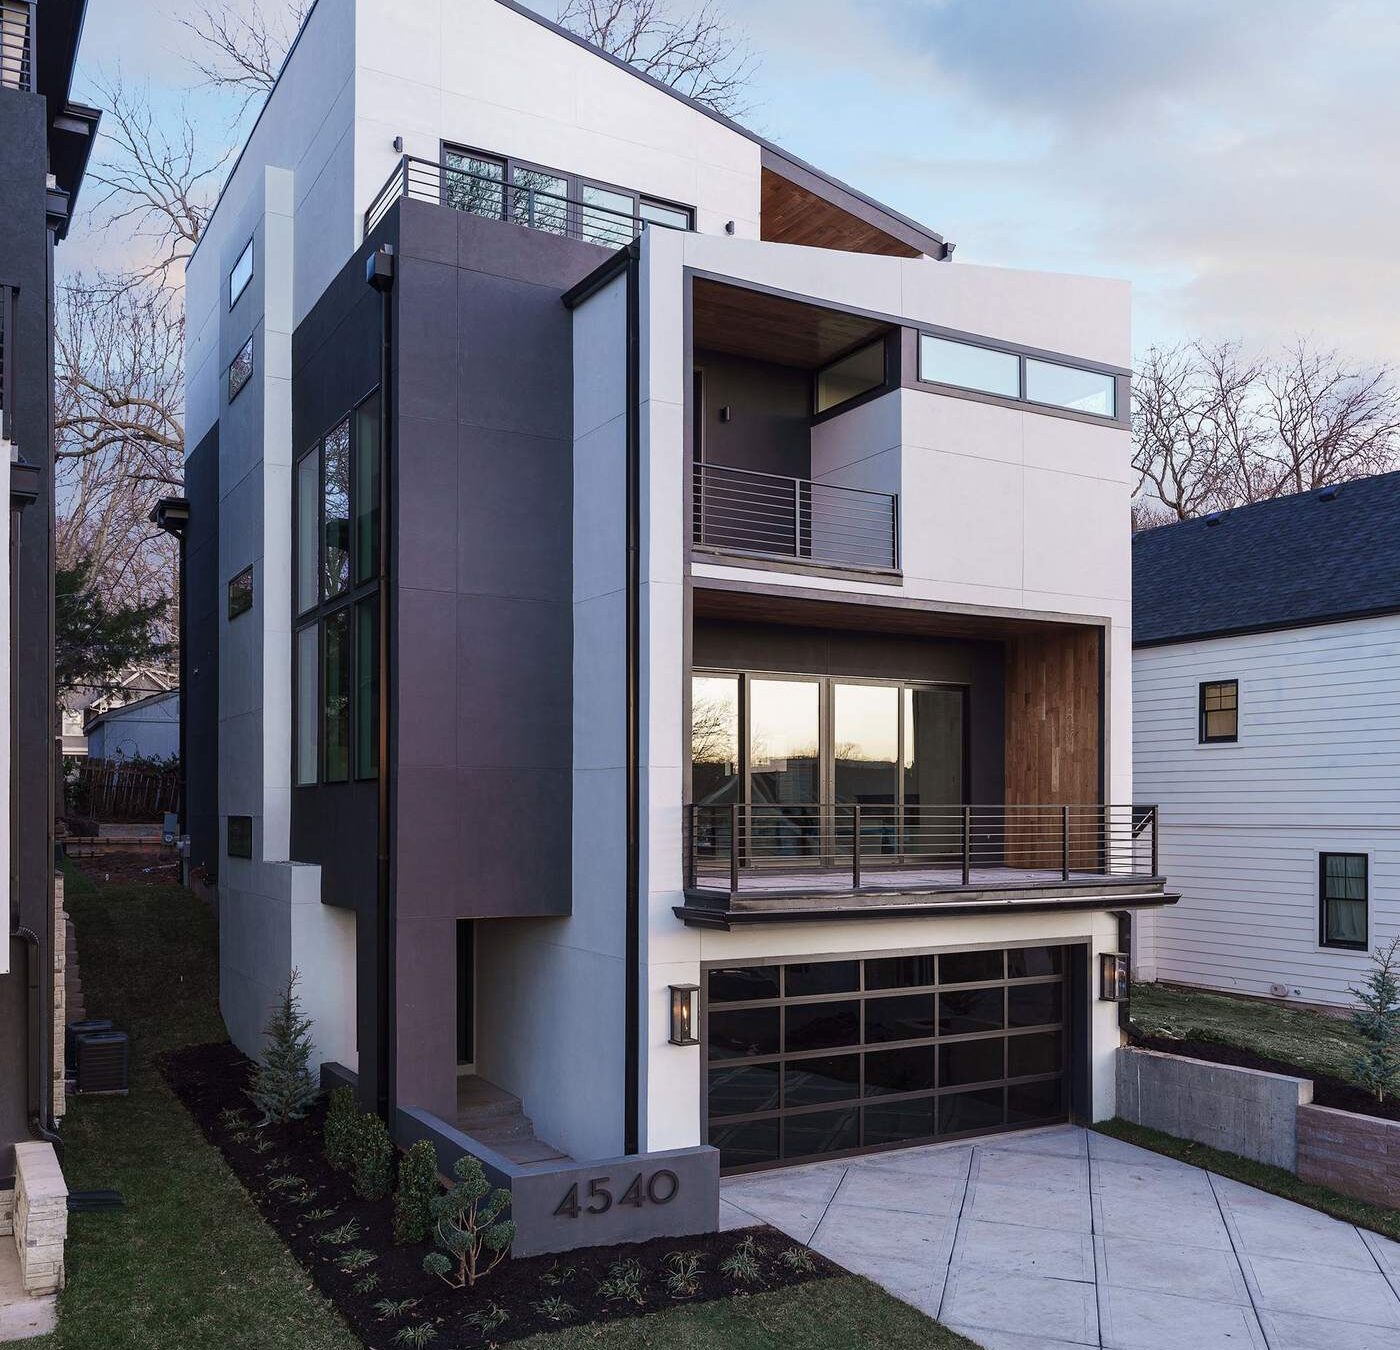
Modern multi-level custom home exterior with wood and stucco facade

Project

Mercier Residence — Modern Custom Home

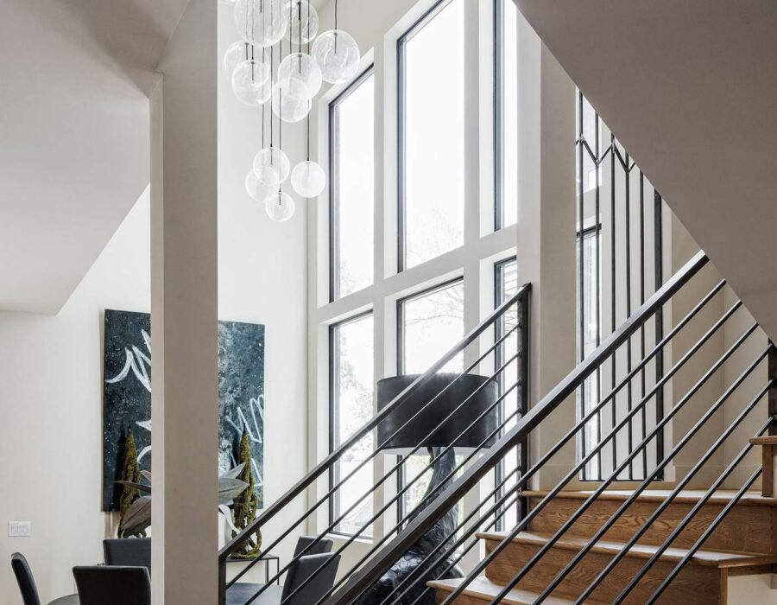
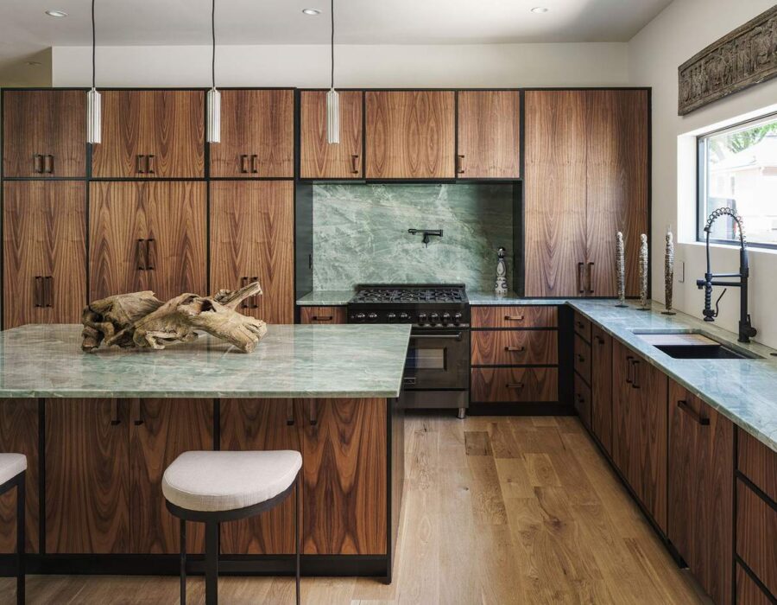
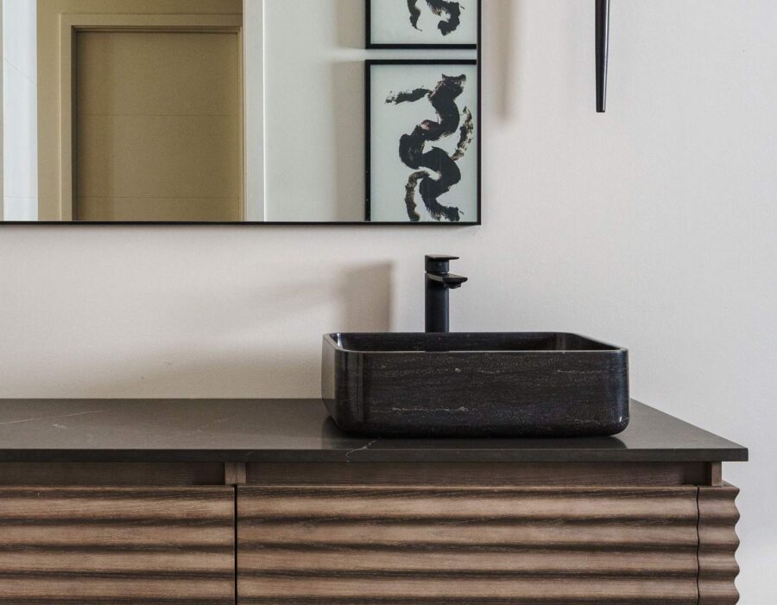
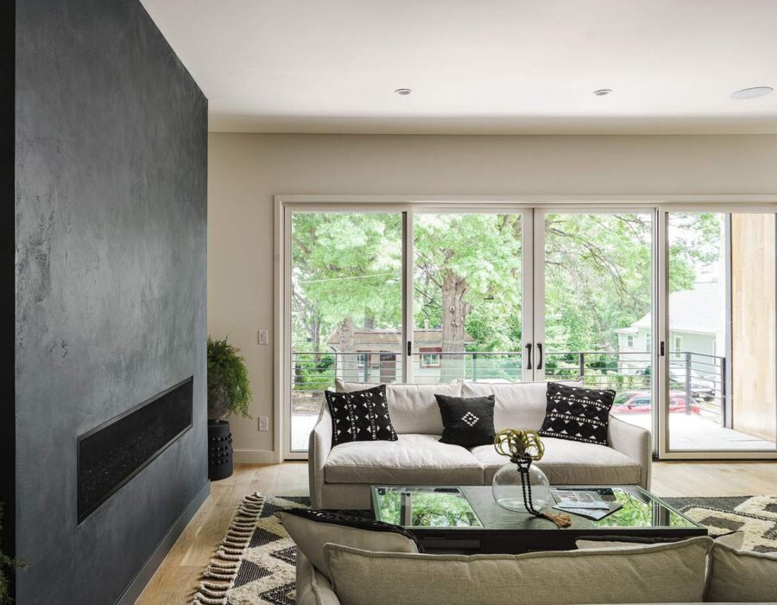
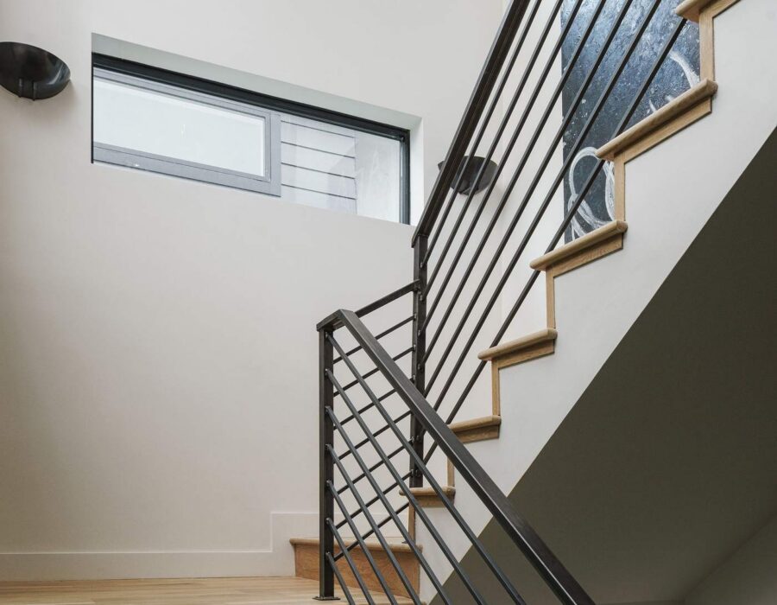
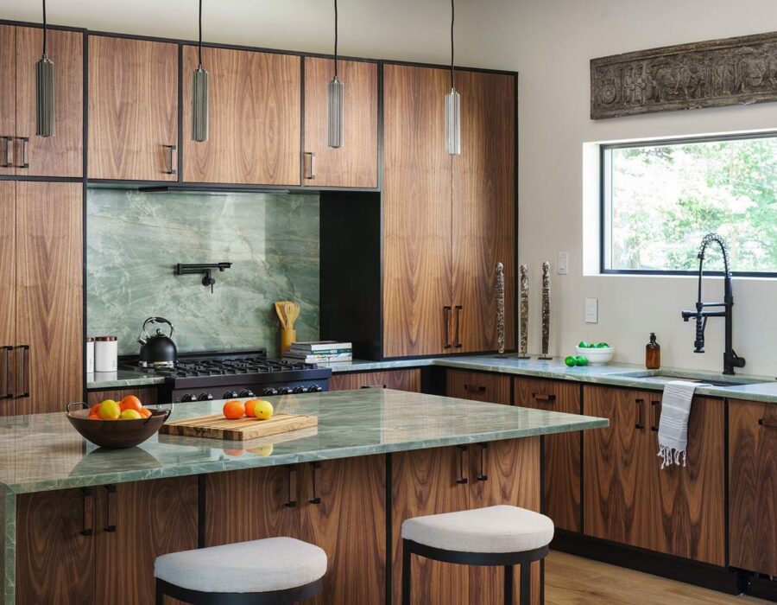
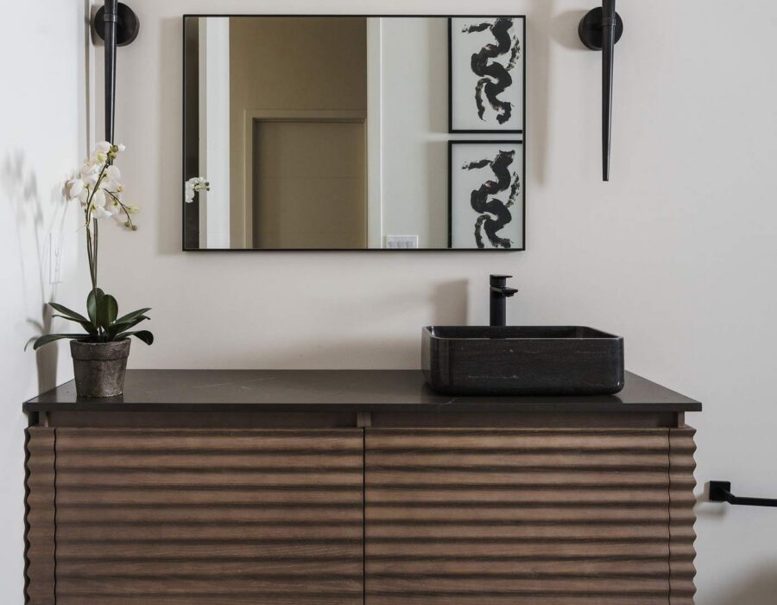
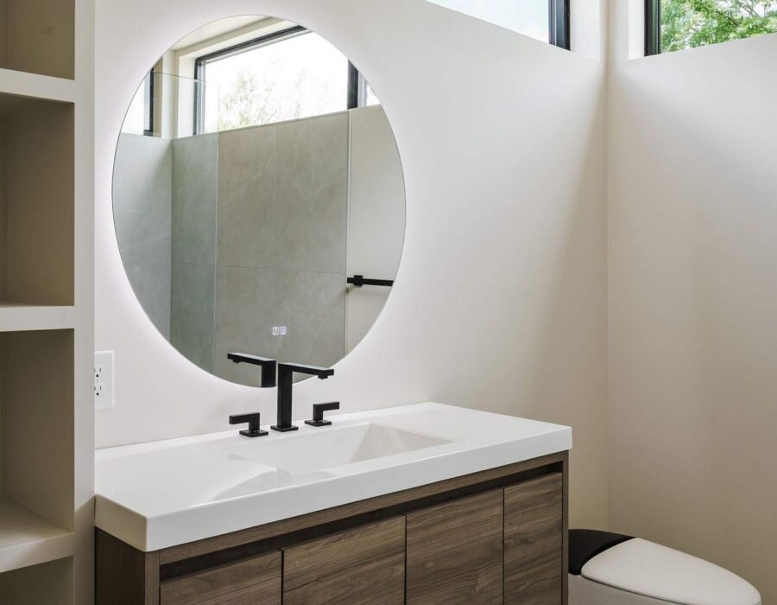
A multi-story contemporary custom home organized around a light-filled, open stairwell that connects every level. The kitchen features custom walnut cabinetry with a green stone backsplash and waterfall island, while the living room centers on a linear fireplace with built-in millwork. Bathrooms throughout combine matte black fixtures with warm wood vanities for a cohesive, modern material palette.
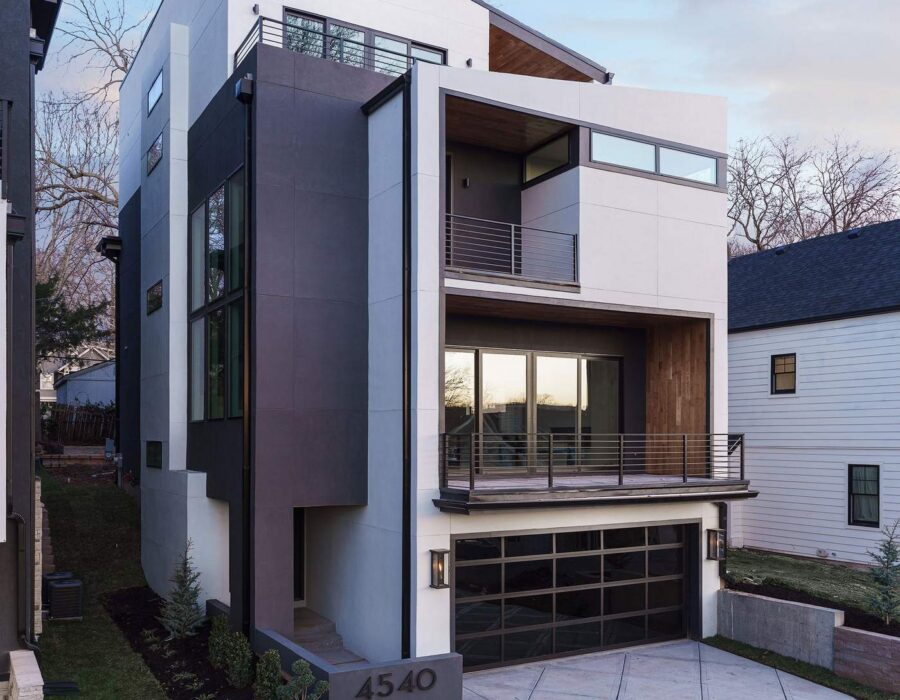
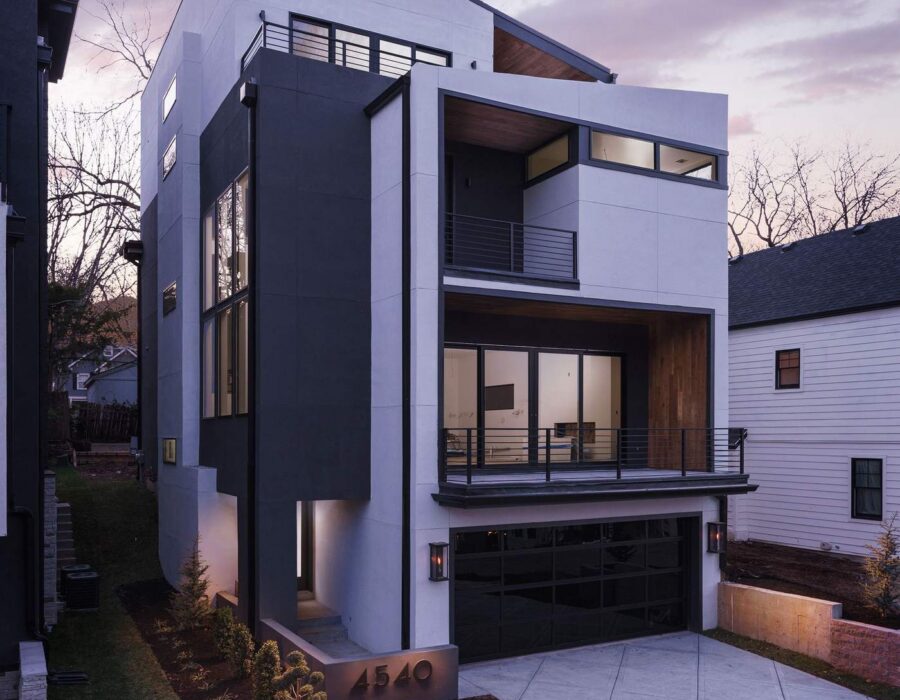
Modern multi-level custom home exterior with wood and stucco facade
Custom home exterior glowing at dusk, designed and built by Hickok Homes
Light-filled entry stairwell with floor-to-ceiling windows
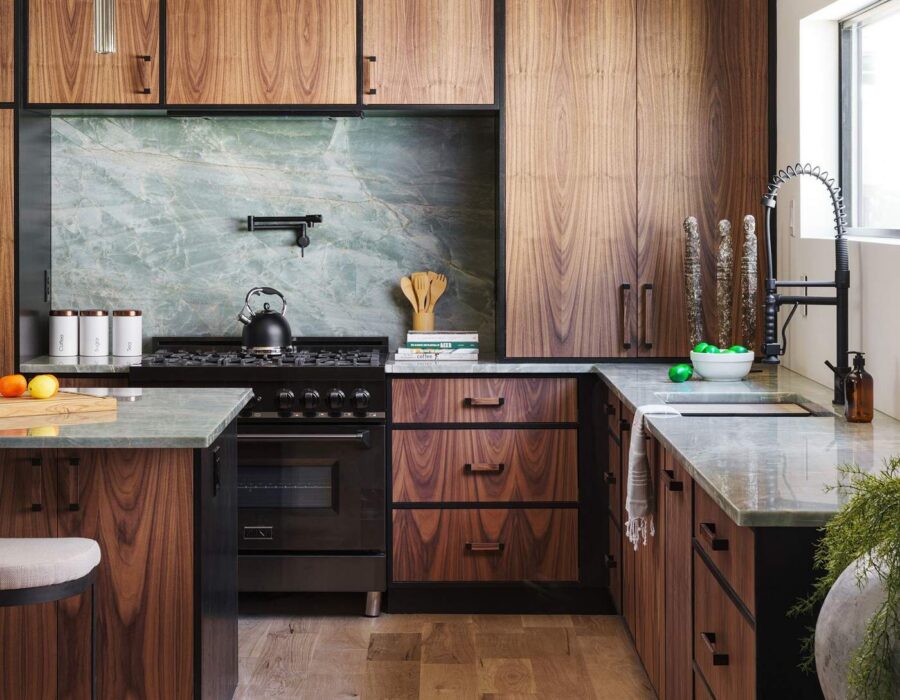
Custom kitchen with walnut cabinetry and green stone backsplash
Bathroom vanity with matte black vessel sink and wood paneling
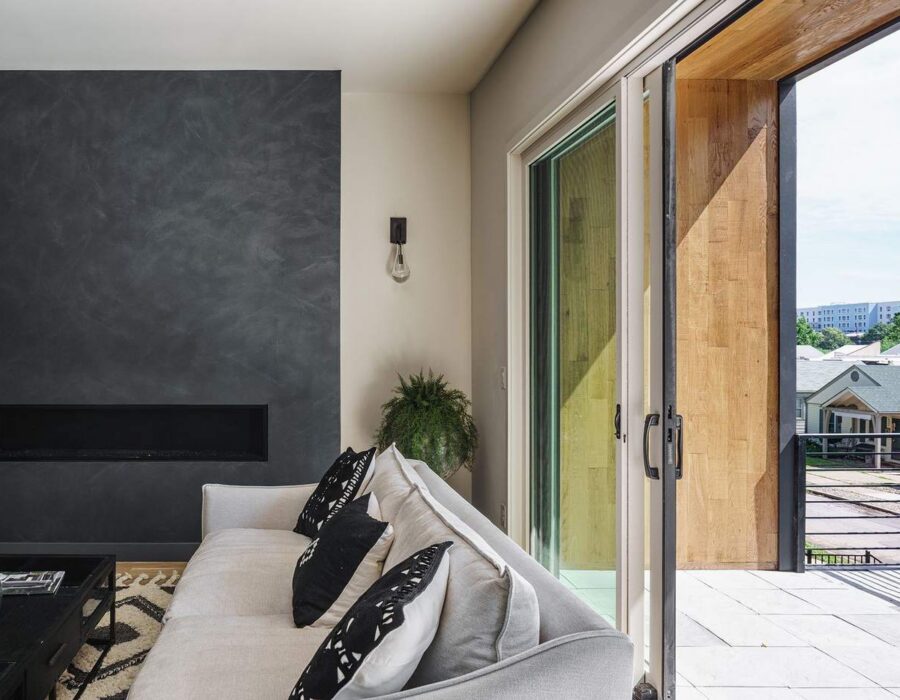
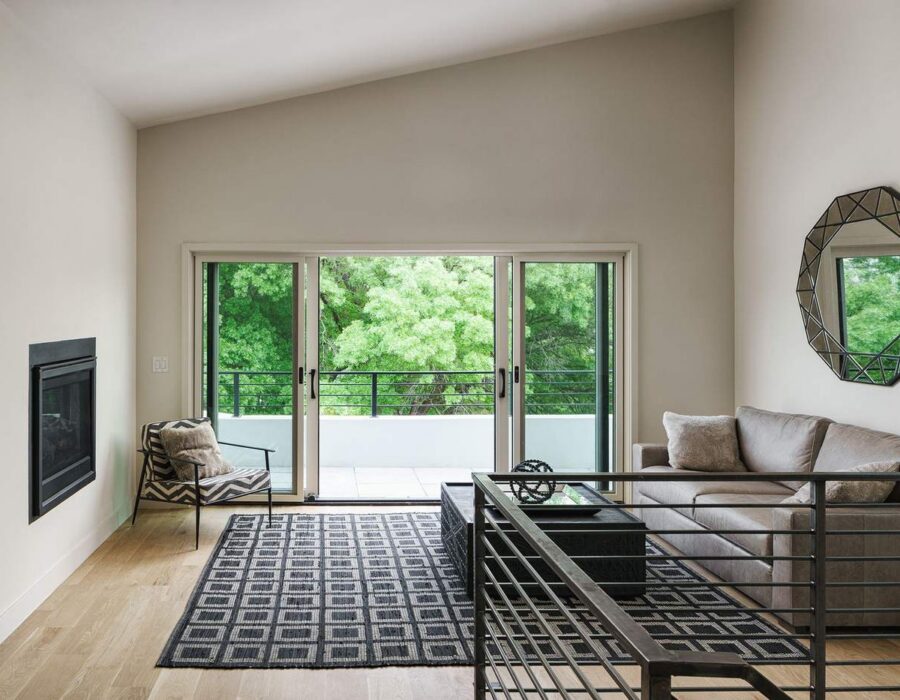
Living room with linear fireplace and custom built-ins
Modern open staircase with cable railing in a custom home
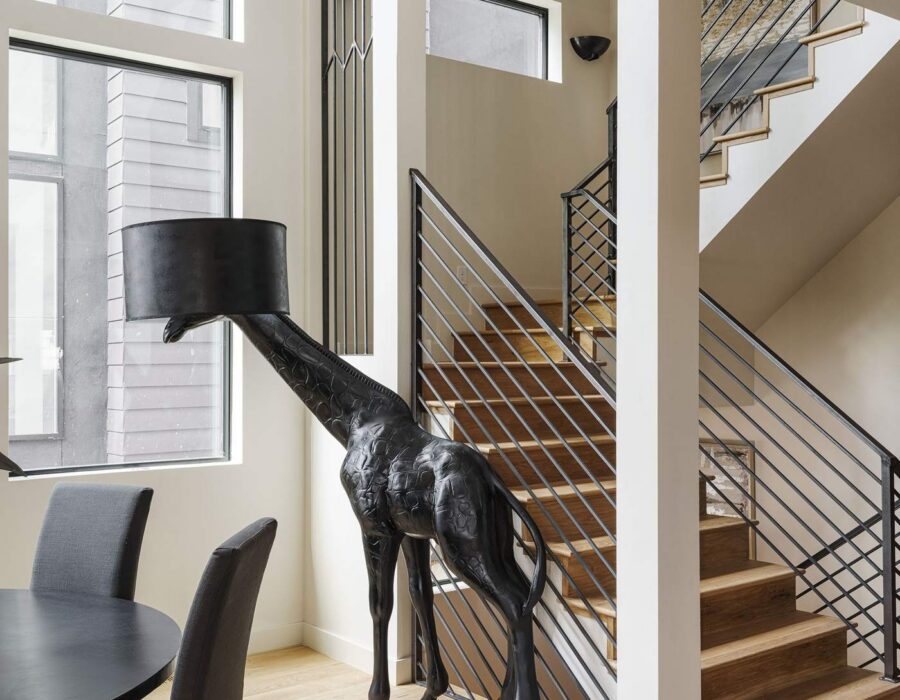
Dining area beneath an open staircase with skylights
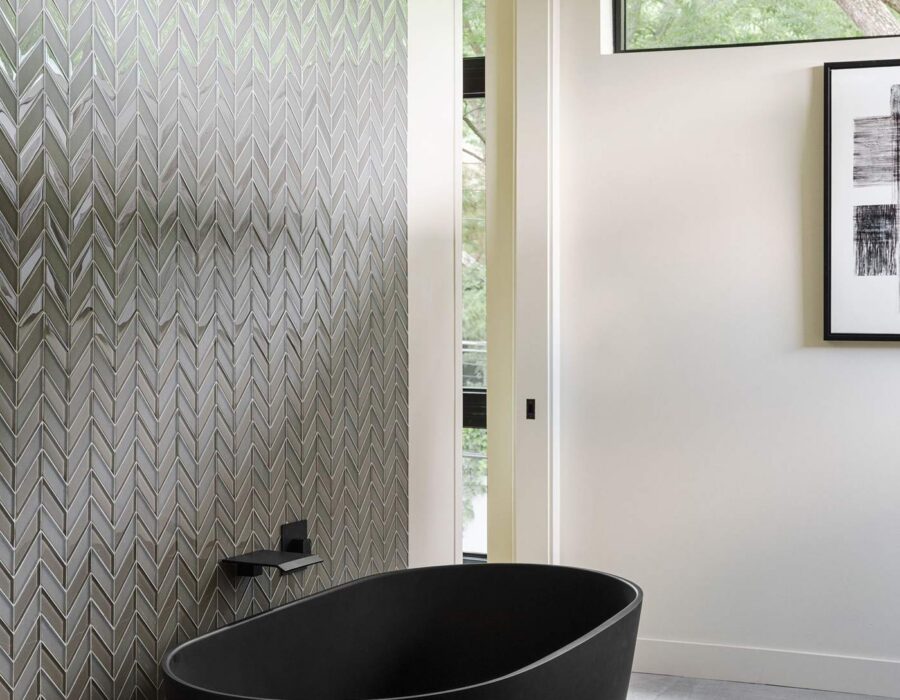
Freestanding black soaking tub with textured tile wall
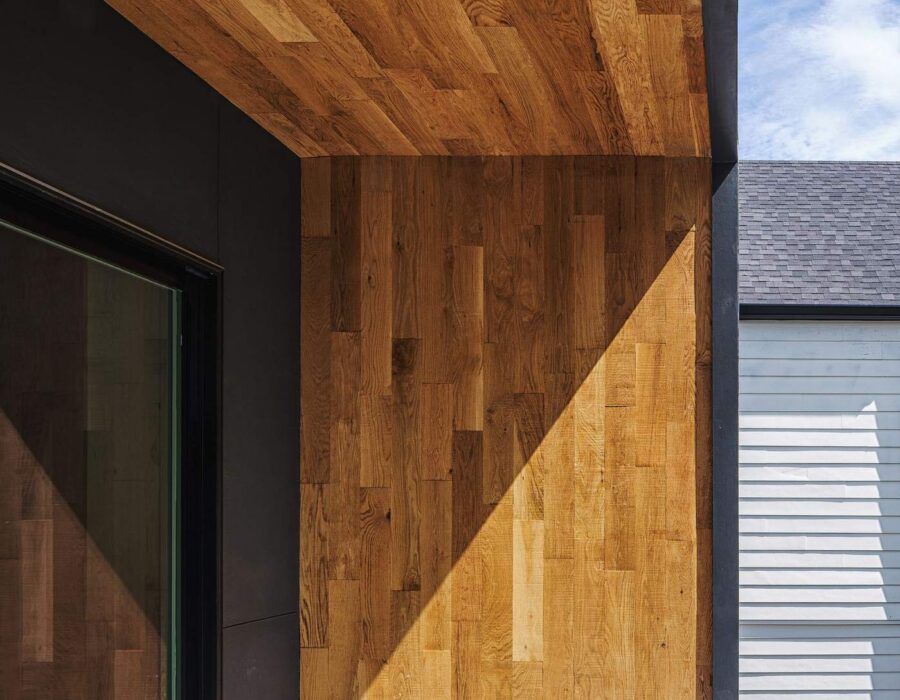
Exterior wood ceiling and siding detail on a custom-built home
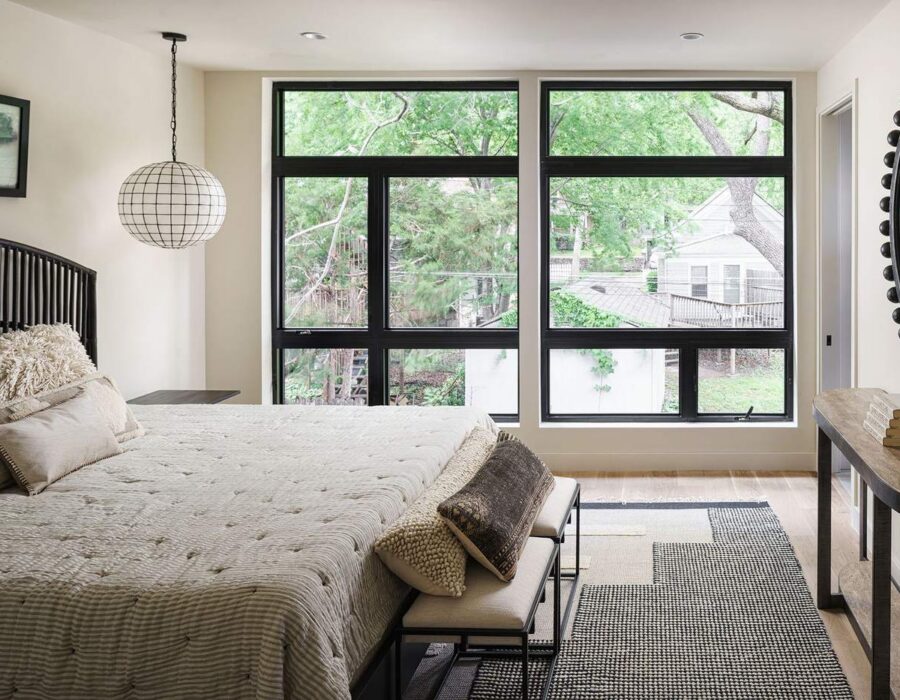
Primary bedroom with wall of windows overlooking mature trees
Living room with fireplace and walk-out deck access
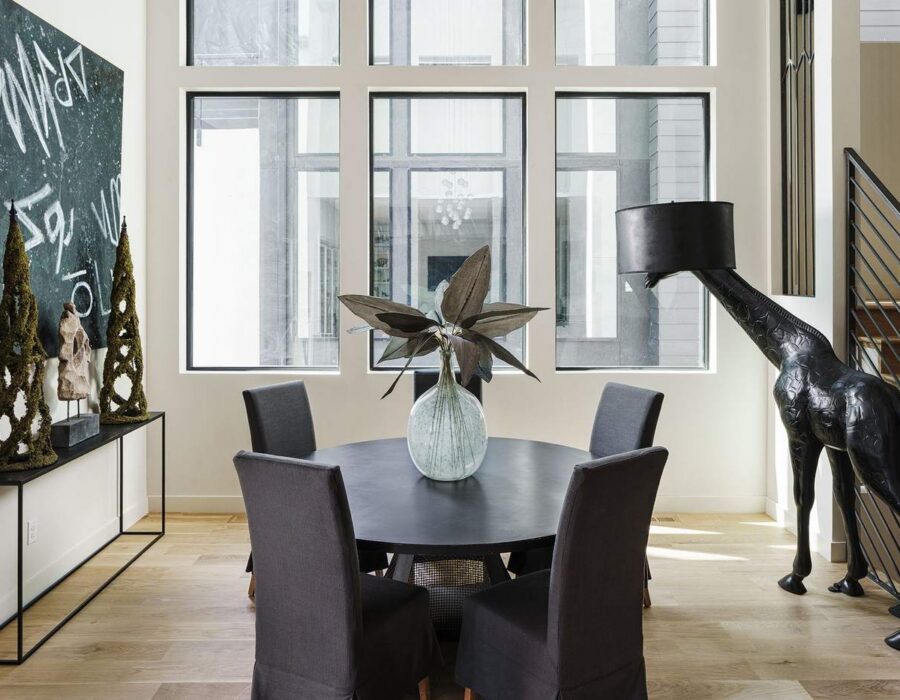
Dining room styled with sculptural art and designer lighting
Kitchen island with waterfall stone countertop and bar seating
Bathroom vanity with floating wood cabinetry and round mirror
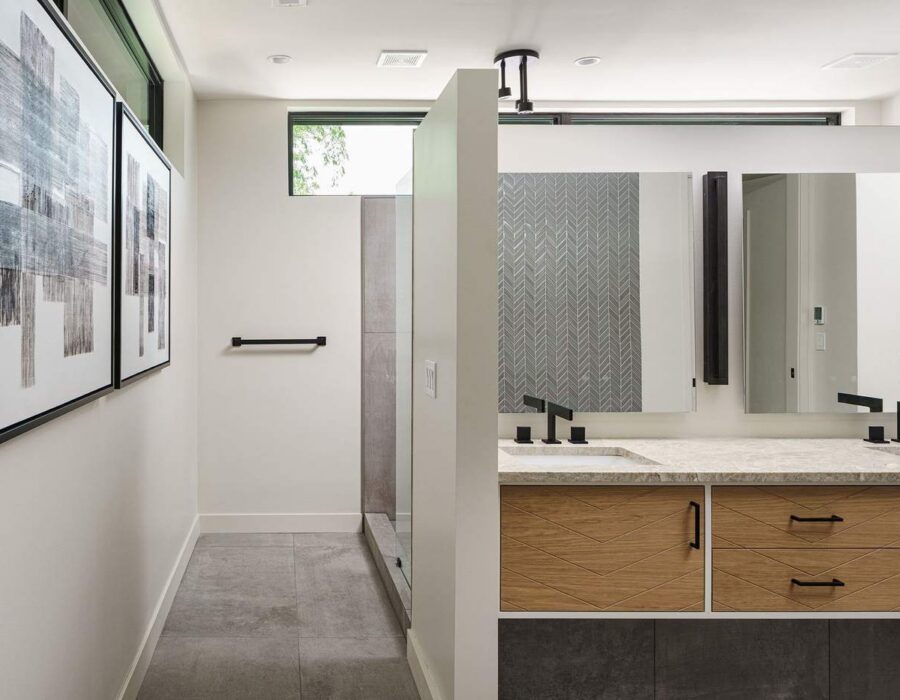
Secondary bathroom vanity with warm wood tones
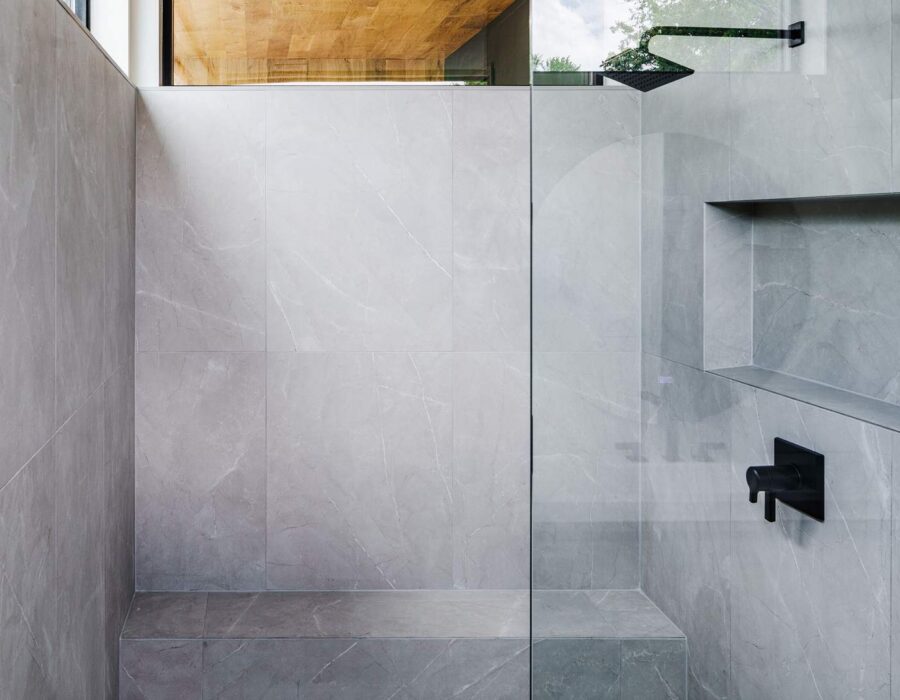
Frameless glass walk-in shower with concrete-look tile
Hallway gallery wall leading to a custom bathroom suite
Living room filled with natural light and minimalist furnishings
Full kitchen view with stone backsplash and integrated appliances

Inspired?

Let's Design Something Like This For You

Schedule a Consultation