
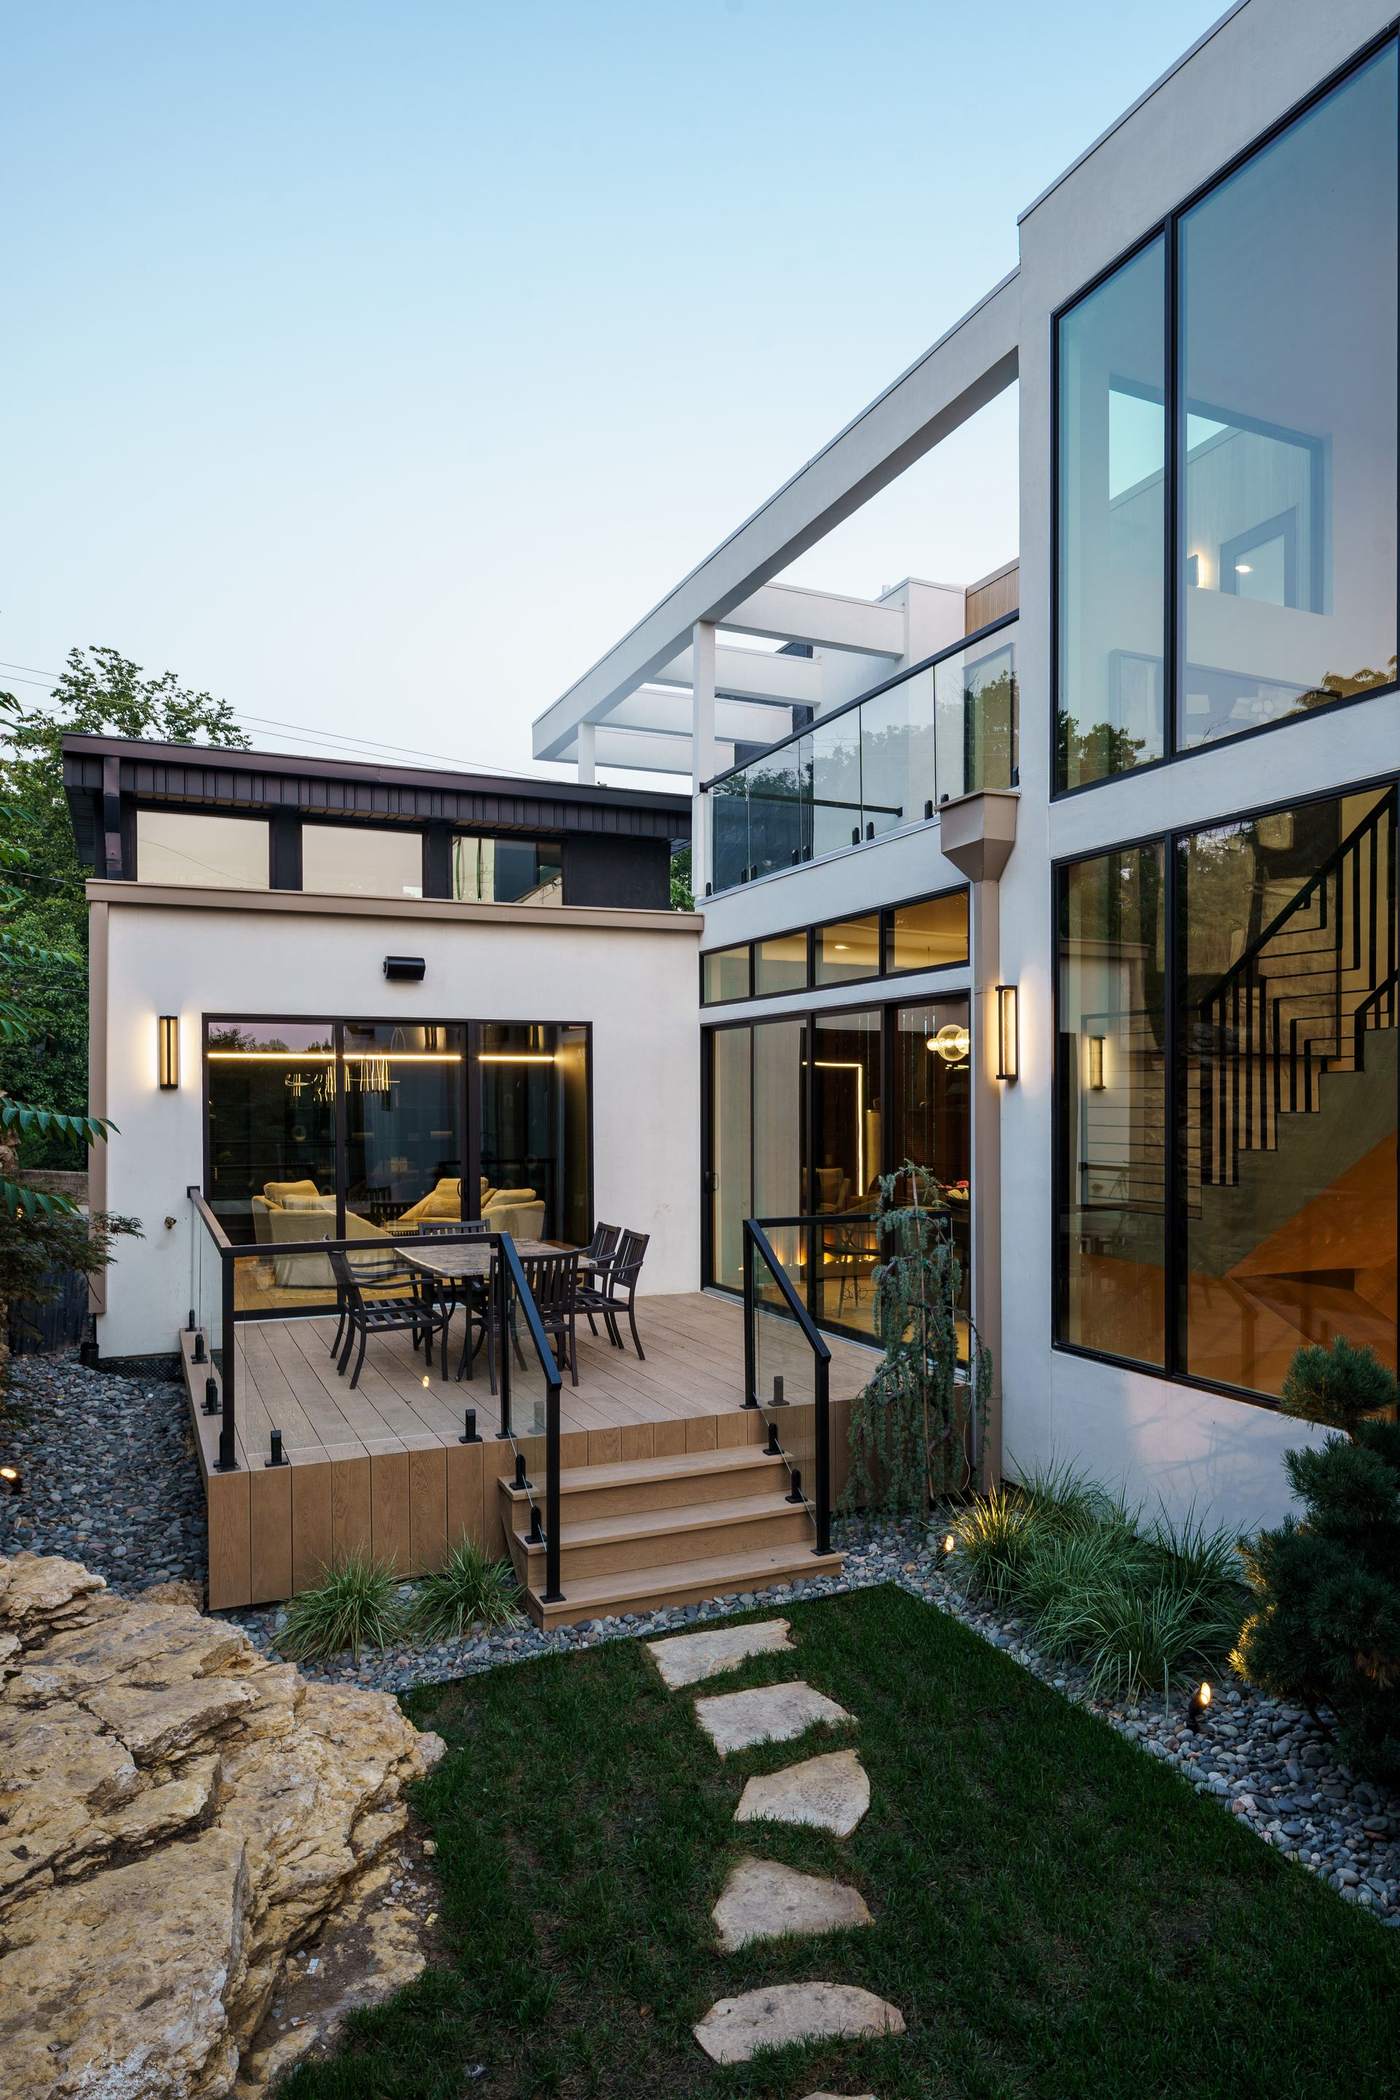
Home Additions
Home Additions in Bonner Springs, KS
Room additions and second stories engineered and finished to tie seamlessly into your existing home.
Our Approach to Home Additions
A home addition in Bonner Springs, KS usually means adding square footage — a primary suite, a second story, an expanded kitchen or family room — while making the new construction look like it was always part of the house. Hickok Homes approaches every Bonner Springs addition as a design-build project that starts with the existing structure, not a generic addition plan dropped onto whatever lot it’s given.
Homeowners searching for home additions near me in Bonner Springs are often comparing framing-focused contractors against a full design-build team that manages architecture, structural engineering, and exterior finish matching under one accountable scope. That distinction matters most on an addition, where the new structure has to tie cleanly into an existing roofline, foundation, and exterior material palette rather than simply bolting new framing onto an old wall.
Bonner Springs’ established neighborhoods and its newer growth areas along the I-70 corridor were built across different eras of construction, and matching an addition to that existing architecture takes real attention: roof pitch, siding profile, brick or stone coursing, and window proportions all need to line up with what’s already there so the addition reads as original construction rather than an obvious add-on. We evaluate your home’s existing architecture before finalizing any addition design, so the finished result looks intentional rather than tacked-on.
Second-Story Additions & Structural Tie-Ins
A second-story addition in particular requires real structural engineering: the existing first-floor framing and foundation need to be evaluated to confirm they can carry the new load, and we bring in structural engineers to confirm and, where necessary, reinforce that capacity before framing begins. Room additions at grade carry their own tie-in challenges, from matching an existing foundation’s depth and footing design to integrating new roofline framing cleanly into the existing roof structure.
Permitting & Setbacks in Bonner Springs
Home additions move through the City of Bonner Springs’ building permit process, and because an addition adds footprint, we confirm your lot’s setback requirements and lot coverage limits before finalizing a design rather than after. On sites near the Kansas River or close to the Wyandotte/Leavenworth County line, we also confirm whether any additional drainage or jurisdictional review applies before finalizing plans. We coordinate with the relevant building department and county inspections throughout construction so permitting runs alongside the work rather than becoming a separate bottleneck.
Foundations & Materials for a Four-Season Climate
Kansas’s frost depth means any new foundation work for an addition has to be engineered to the correct depth for our climate, not a shortcut spec borrowed from a milder market, and we size that foundation work to match both the new structure’s load and the existing home’s footing design. We also match exterior materials — siding, brick, roofing, trim profiles — closely enough that the addition reads as part of the original home rather than a visibly newer appendage, accounting for how materials age and weather differently across genuine four-season summers and winters.
Why Hickok Homes
Why Choose Hickok Homes
Award-Winning Reputation
Award-winning design-build team, recognized as a top custom home builder across its Arizona and Kansas City-area markets.
Transparent Budgeting
Line-item budgets confirmed before construction begins.
Vetted Trade Bench
Long-standing partners who deliver consistent craftsmanship.
Related
More Bonner Springs Services
Home Remodeling
Whole-home renovations that update structure, systems, and finishes.
Learn More →Kitchen Remodeling
Design and materials suited to Bonner Springs’ four seasons.
Learn More →Bathroom Remodeling
Primary suites rebuilt with genuine spa-level finishes.
Learn More →Custom Home Building
Ground-up custom homes managed start to finish.
Learn More →Bonner Springs Location Hub
An overview of everything we build in the area.
Learn More →Ready to Start?
Build Your Home Addition in Bonner Springs
Frequently Asked Questions
What’s the typical cost of a home addition in Bonner Springs?
Cost depends heavily on square footage, whether it’s a second story or ground-level addition, and finish level, so we don’t quote a flat number without reviewing your home and lot. We provide a detailed, line-item budget once we’ve assessed your project.
Does a home addition require a permit in Bonner Springs?
Yes, additions move through the City of Bonner Springs’ building permit process along with standard county inspections, and we confirm setback requirements and lot coverage limits before finalizing a design. We handle that submission and inspection process directly.
Will my addition match my home’s existing architecture?
Matching roofline, siding profile, and material details to your existing home is central to how we design every addition, especially on homes in established neighborhoods where mismatched materials are most noticeable. We evaluate your home’s existing architecture before finalizing any design.
Do you handle the structural engineering for a second-story addition?
Yes, a second-story addition requires engineering to confirm the existing first-floor framing and foundation can carry the new load, and we bring in structural engineers to confirm and reinforce that capacity as needed.
How long does a home addition take?
Timelines vary with scope, but most additions in Bonner Springs run several months from permit issuance to final walkthrough, with second-story additions generally taking longer than ground-level additions.
Can I stay in my home during an addition?
Most clients do stay in the home during an addition, since the new construction is typically more contained than a whole-home remodel, though a second-story addition involves more disruption to the existing structure.
How do you account for Kansas’s frost depth in a new foundation?
Any new foundation work for an addition is engineered to the correct frost depth for our climate and matched to the existing home’s footing design, rather than using a shortcut spec borrowed from a milder market.
Can Hickok Homes work with my own architect for an addition?
Yes. We coordinate construction documents, structural engineering, and permitting around a design already underway, in addition to offering full design-build service.
Do sites near the Kansas River need special review for an addition?
On some sites near the river, drainage and floodplain considerations factor into foundation and site design, and we evaluate that as part of initial planning before finalizing a design.
Does my HOA need to approve a home addition?
Some Bonner Springs neighborhoods with an HOA require architectural review for any exterior change, including an addition, and we confirm what applies to your property and submit that paperwork directly when it does.