
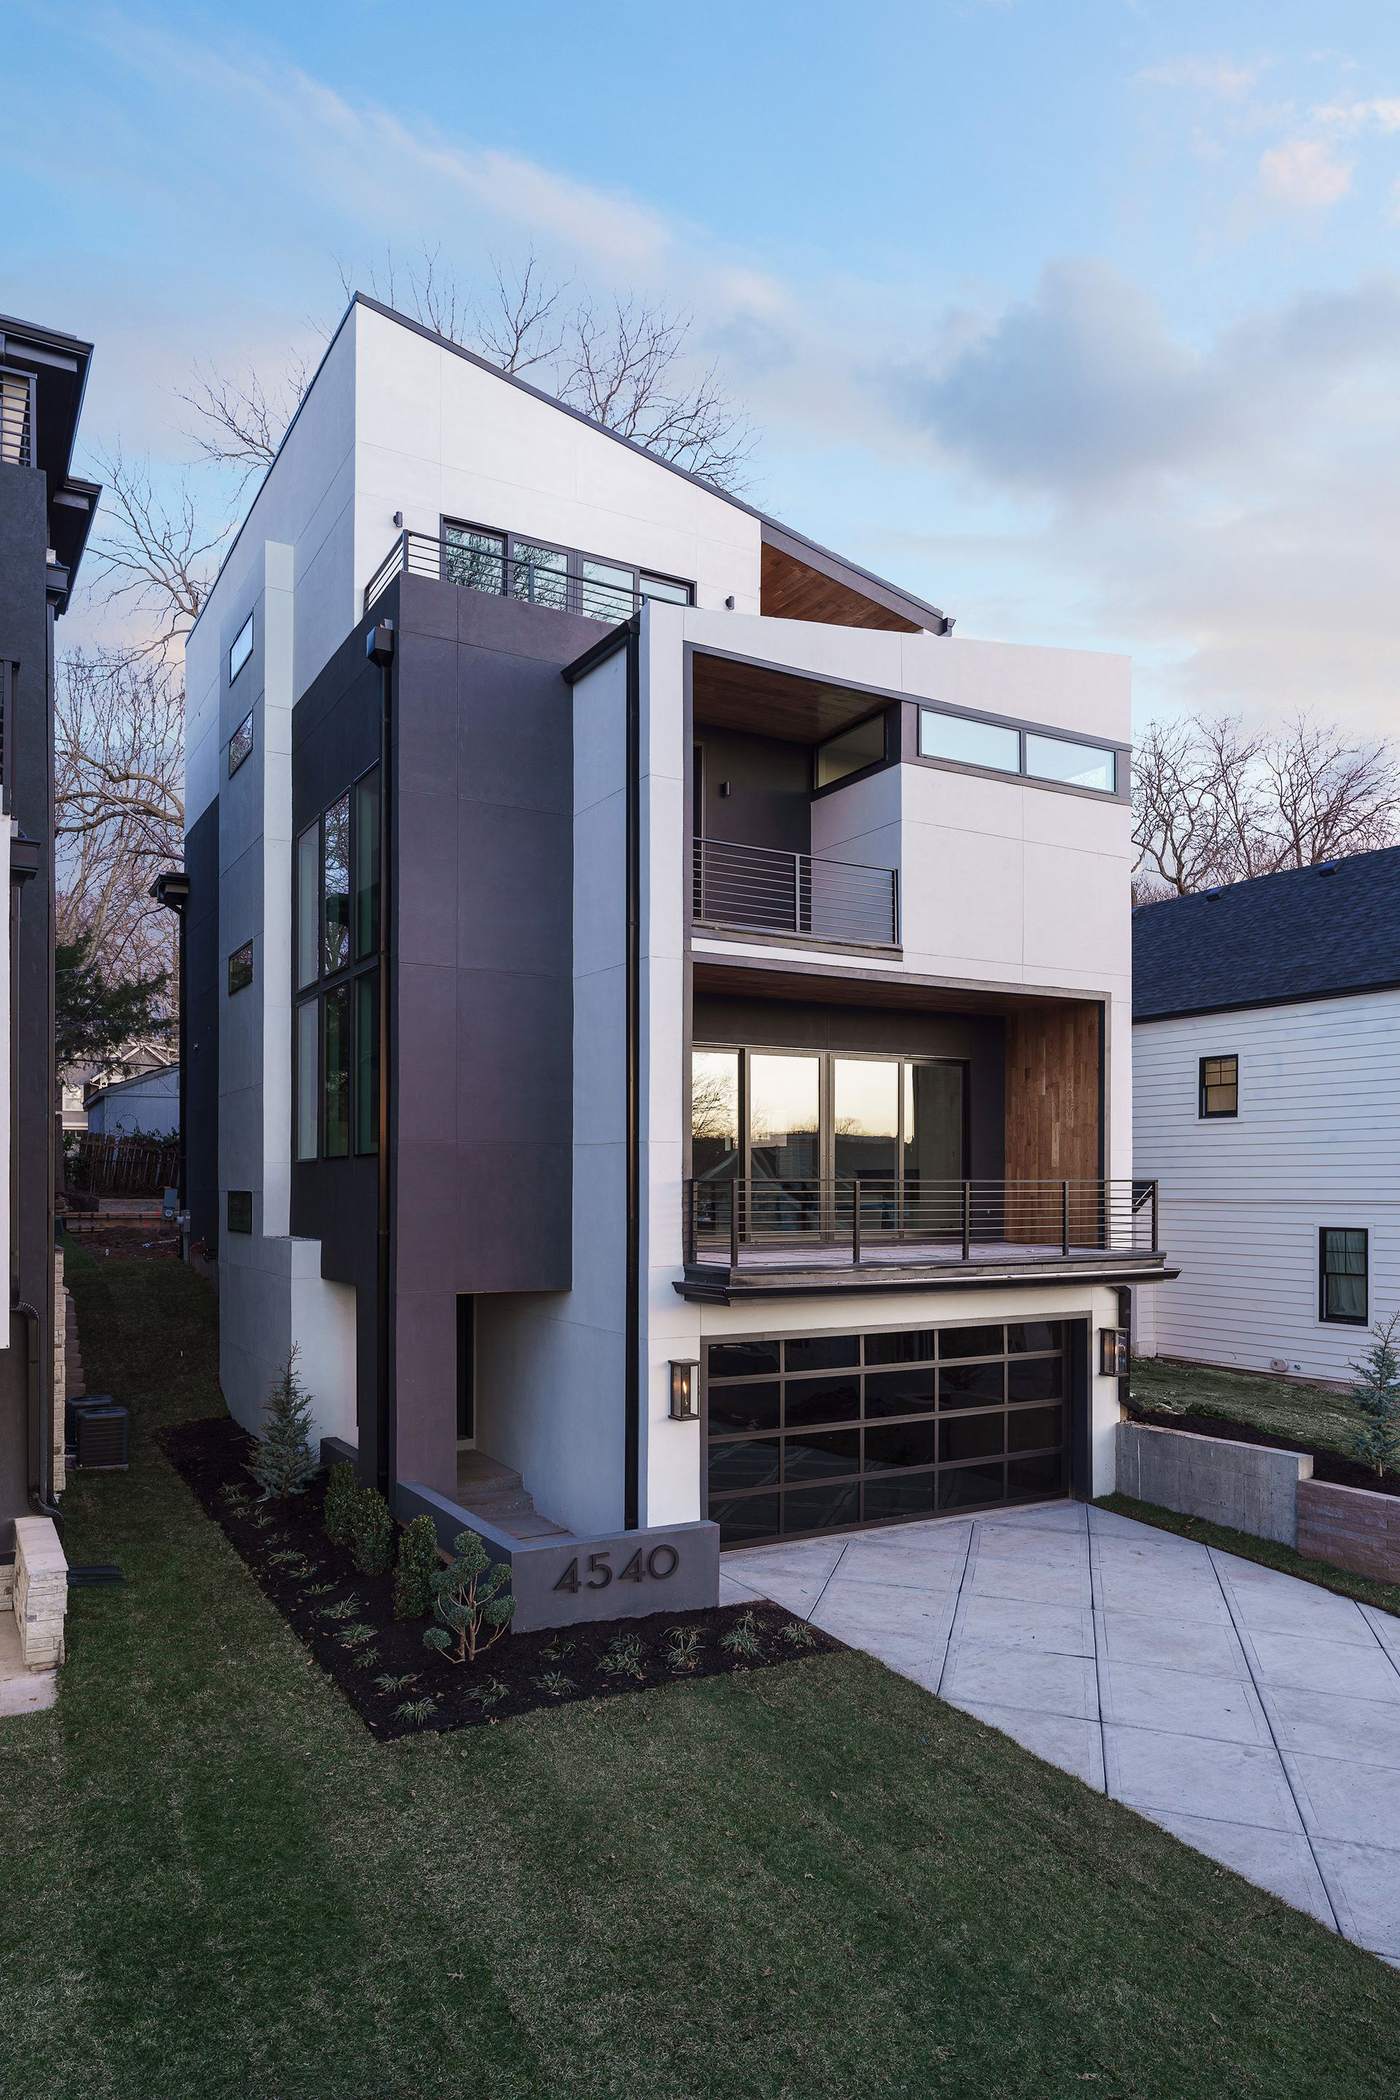
Glendale, AZ
Home Additions in Glendale, AZ
Room additions, second-story construction, and guest casitas built to match your home’s existing architecture.
Structural Engineering, Permitting & Local Considerations
Every addition that connects to an existing structure requires structural engineering for the tie-in point — how a new roof framing plan ties into the existing roof, how a second-story addition transfers new loads down through the existing walls and foundation, and whether the existing foundation can support added weight or needs to be supplemented. We handle that engineering and have it stamped before submitting for permits, not after a problem shows up mid-construction.
The City of Glendale and Maricopa County review additions against setback requirements, lot coverage limits, and height restrictions that vary by zoning district, and some established HOA communities add their own design review for massing and street-facing appearance. We confirm which of these apply to your lot during the initial site visit and build realistic review time into the schedule, including resubmittals if an HOA committee asks for revisions.
Foundation work for an addition in Glendale has to account for expansive desert soils that shift with seasonal moisture, which is why we engineer new footings specifically for the addition rather than assuming the existing foundation design applies. Exterior material matching — stucco color and texture, roofing material and pitch, window style and trim profile — gets the same attention as the structural work, because an addition that doesn’t match reads as an addition forever, while one that does simply becomes part of the house.
If what you need is less about new square footage and more about updating the layout and systems you already have — a reworked kitchen, replaced plumbing and electrical, a refreshed primary suite — that’s a whole-home remodel rather than an addition, and we scope the two differently from the first conversation so you’re not paying for structural work you don’t need.
Why Hickok Homes
Craftsmanship You Can Verify, Not Just Promises
100% In-House Design-Build Management
One team accountable for design, budget, and construction.
Transparent Budgeting
Line-item budgets before construction begins.
Two-Climate Expertise
We build for Glendale’s desert conditions and Kansas City’s four seasons, and engineer for both correctly.
A Vetted Trade Bench
Long-standing partners who deliver consistent craftsmanship project after project.
Related
Already Own a Home in the Area?
Home Remodeling
Whole-home renovations that update structure, systems, and style.
Learn More →Kitchen Remodeling
Indoor-outdoor flow and materials built for bright desert light.
Learn More →Bathroom Remodeling
Primary suites rebuilt with genuine spa-level finishes.
Learn More →Custom Home Building
Ground-up custom homes managed start to finish.
Learn More →Glendale Location Hub
An overview of everything we build in the area.
Learn More →Ready to Start?
Add On to Your Home Near Glendale
Frequently Asked Questions
How is a home addition priced?
We build a line-item budget specific to the addition’s square footage, structural scope, and finish level, based on real material and subcontractor pricing rather than a rough estimate. Site conditions like foundation work and utility tie-ins are priced explicitly rather than folded into a vague allowance.
What permitting and setback rules apply to additions in Glendale?
The City of Glendale reviews every addition against setback requirements, lot coverage limits, and height restrictions specific to your zoning district, and we confirm which apply to your lot during the initial site visit. We handle the permit filing and inspection scheduling as part of the project.
Will the addition match the rest of our house?
Yes, matching your home’s existing roofline, exterior materials, and window proportions is a core part of the design, not an afterthought. We match stucco color and texture, roofing material and pitch, and trim details so the addition reads as part of the original house.
How do you handle the structural engineering where the addition meets our existing house?
Every tie-in point gets its own structural engineering, covering how new roof framing connects to the existing roof and how any new loads transfer down through existing walls and foundation. That engineering is stamped and finalized before we submit for permits, not discovered as a problem mid-construction.
How long does a home addition take to build?
Most room additions and second-story additions near Glendale take 4 to 8 months from permit issuance to final walkthrough, depending on size, structural scope, and whether utilities need to be extended. Detached guest casitas on a separate foundation often move faster since they don’t require tying into the existing structure.
Can we stay in our home while the addition is being built?
Yes, in most cases, since addition construction happens outside the existing structure’s footprint until the final tie-in phase. We sequence work to minimize disruption to daily life and give you a clear picture of which phases involve noise, access changes, or temporary utility interruptions.
Do you build detached guest casitas and ADUs?
Yes, detached guest casitas and accessory dwelling units are among the most requested addition types we build near Glendale, used for multigenerational living, a separated home office, or rental income where zoning allows. We confirm what your specific lot’s zoning permits before design begins.
Will our HOA need to approve the addition?
Some established communities near Glendale have architectural review committees that evaluate an addition’s massing, height, and street-facing appearance before the city will issue permits. We manage that submittal process and build its typical turnaround time into your schedule.
What foundation considerations apply to an addition?
Glendale’s expansive desert soils shift with seasonal moisture, so we engineer new footings specifically for the addition rather than assuming the existing foundation’s design applies to the new structure. This is confirmed with a soils-informed structural design before construction starts.
Can you work with my own architect for a home addition?
Yes, we offer full design-build service for clients who want one team handling design through construction, and we also coordinate structural engineering, construction documents, and permitting around a design from your own architect.