
Buckeye, AZ
Kitchen Remodeling in Buckeye, AZ
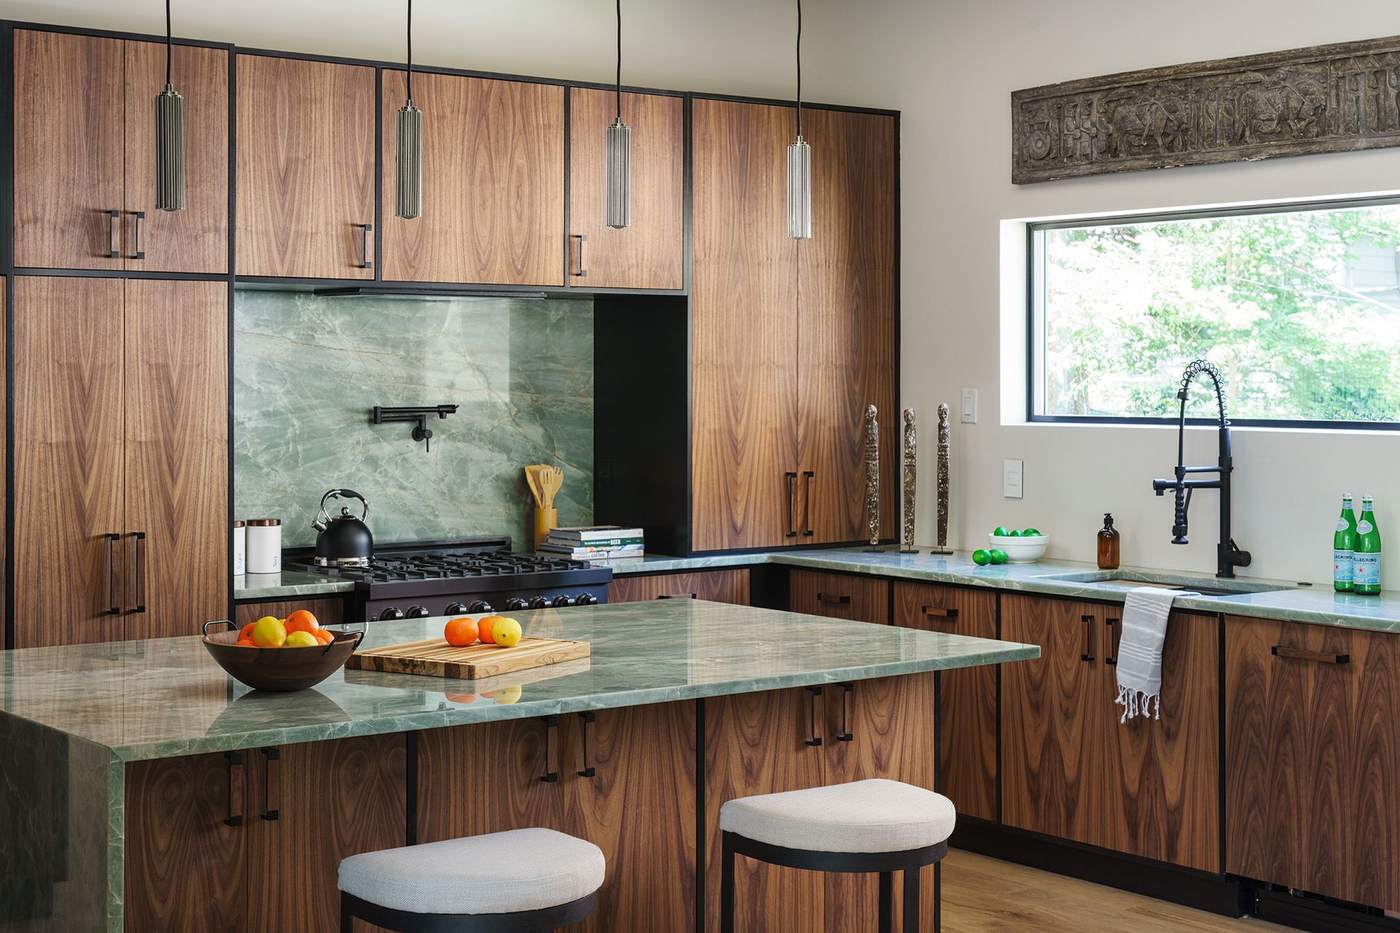
Indoor-outdoor flow, waterfall stone islands, and materials built for bright desert light.
Our Process & Local Considerations
Every kitchen remodel starts with an in-home consultation where we measure the space, talk through how you actually cook and entertain, and confirm whether you want a full layout reconfiguration or a finish-level refresh within the existing footprint. From there we produce cabinetry drawings, a material and appliance selection package, and a line-item budget before any demolition begins, so there are no surprise allowances buried in the contract.
Cabinetry, countertops, and plumbing fixtures are all coordinated and installed in-house rather than farmed out piecemeal, which keeps lead times predictable and gives you one point of accountability if anything needs adjustment. The City of Buckeye and Maricopa County require permits for most electrical and plumbing relocations, and we handle that filing and inspection scheduling as part of the project. Desert-modern cabinetry finishes and UV-stable stone selections hold up best to the long, intense Arizona summer light this kitchen will see every day.
Why Hickok Homes
Craftsmanship You Can Verify, Not Just Promises
100% In-House Design-Build Management
One team accountable for design, budget, and construction.
Transparent Budgeting
Line-item budgets before construction begins.
A Vetted Trade Bench
Long-standing partners who deliver consistent craftsmanship project after project.
Related
More Buckeye Services
Bathroom Remodeling
Primary suites rebuilt with genuine spa-level finishes.
Learn More →Custom Home Building
Ground-up custom homes managed start to finish.
Learn More →Buckeye Location Hub
An overview of everything we build in the area.
Learn More →Home Remodeling
Whole-home renovations that update structure, systems, and style throughout the house.
Learn More →Home Additions
Room additions, second-story construction, and guest casitas that match your home’s architecture.
Learn More →Ready to Start?
Remodel Your Buckeye Kitchen
Frequently Asked Questions
How long does a kitchen remodel take in Buckeye?
Most fully custom kitchen remodels take 10 to 16 weeks from demolition to final walkthrough, depending on scope and cabinetry lead times. Projects that involve moving plumbing or structural walls typically run toward the longer end of that range.
Do you design for indoor-outdoor living?
Yes. Most Buckeye kitchens we build open directly to a covered patio, and we design sightlines and traffic flow around that connection.
What materials hold up best in Buckeye’s sun and heat?
Natural stone, quartz, and UV-stable cabinetry finishes hold color and durability best under direct desert light; we steer clients away from materials prone to fading or warping.
Do I need a permit for a kitchen remodel in Buckeye?
Most electrical and plumbing relocations require a permit from the City of Buckeye, and we handle that filing and inspection scheduling as part of the project. A cosmetic refresh with no system changes typically doesn’t require one, which we confirm during the initial consultation.
Can we still use our kitchen during the remodel?
Not during active demolition and construction, since the space is fully torn out to the studs on most full remodels. We walk every client through a realistic timeline up front so you can plan an alternate setup for the weeks the kitchen is out of commission.
How much does a kitchen remodel cost in Buckeye?
Cost depends heavily on scope — whether it’s a full layout reconfiguration with structural and plumbing changes or a finish-level refresh within the existing footprint. We provide a line-item budget based on your specific wish list before any contract is signed, so there are no vague allowances.
Do you handle cabinetry and countertop installation in-house?
Yes, cabinetry, countertops, and plumbing fixtures are coordinated and installed as part of our in-house process rather than farmed out piecemeal. That keeps lead times predictable and gives you one point of accountability if anything needs adjustment.
What does the design process look like?
We start with an in-home consultation to measure the space and talk through how you actually cook and entertain, then produce cabinetry drawings, a material and appliance selection package, and a line-item budget. Nothing moves to construction until you’ve signed off on the full design package.
Do you remodel kitchens in both newer and older Buckeye homes?
Yes. Buckeye’s rapid growth means we see homes of every age, and we scope each project based on the condition of its existing systems rather than assuming one approach fits every house.
Can you reconfigure our layout, or only update finishes?
Both are options — many Buckeye clients want a full layout change to open the kitchen to a great room or patio, while others prefer to keep the existing footprint and update finishes and appliances. We’ll walk through what’s structurally possible in your home before you commit to a direction.