
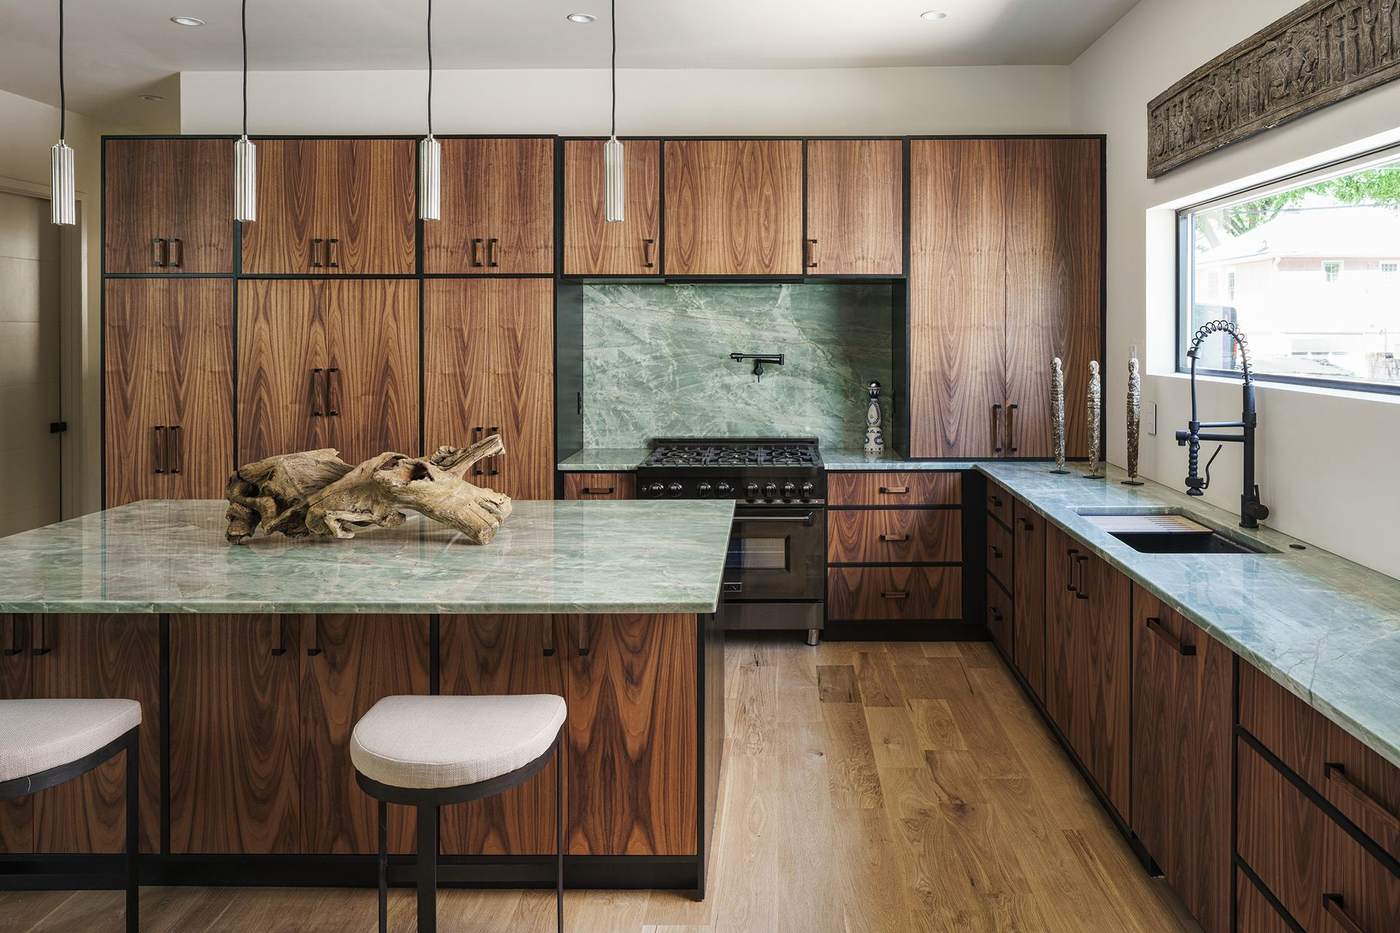
Kitchen Remodeling
Kitchen Remodeling in Prairie Village, KS
Opening up mid-century floor plans into kitchens built for how families gather today, without losing what makes the home original.
Our Approach to Kitchen Remodeling
A kitchen remodel in Prairie Village, KS almost always starts with a closed-off 1950s or 60s floor plan that was designed around a formal dining room and a separate, compact kitchen meant for one cook working alone. Hickok Homes scopes every Prairie Village kitchen project against the home’s existing structure and systems from the first conversation, because opening that kitchen up usually means removing or relocating a load-bearing wall.
Homeowners researching a kitchen remodel near me in Prairie Village are often comparing general contractors against a design-build team that also builds in a very different climate on the Scottsdale, Arizona side of our business. That dual-market experience means we specify cabinetry, flooring, and finishes that hold up to Kansas’s humidity swings and winter heating cycles, not just whatever looks good in a showroom photo taken somewhere drier, and we bring that lens into the very first design conversation.
Because nearly every Prairie Village home dates to roughly the same mid-century era, we start with a careful assessment of what’s structural and what can move before finalizing a design. Original electrical panels, galvanized or outdated supply lines, and minimal insulation are common finds once we’re inside the walls, and we treat bringing those up to a modern standard as part of the project rather than a surprise change order.
Design & Materials
Prairie Village kitchens benefit from durable, low-maintenance surfaces that can handle a genuine four-season climate — engineered stone or quartz countertops, moisture-resistant cabinet boxes, and flooring rated for both summer humidity and dry winter heat. Open-concept layouts with larger islands remain the most requested change, almost always paired with removing the wall between the original kitchen and the adjacent dining or living space. We also see a steady number of clients ask about mixing in open shelving for a lighter, less boxed-in feel, and about better task lighting over work zones that original mid-century kitchens were rarely designed with in mind.
Permitting in Prairie Village & Johnson County
Most kitchen remodels that touch electrical, plumbing, or gas lines require a permit through the City of Prairie Village’s building department, and we handle that submission and inspection scheduling as part of the project rather than leaving it for the homeowner to navigate. If your home sits within a neighborhood with its own design guidelines, we also confirm whether any exterior changes, such as added windows or vent penetrations, need separate sign-off before work begins. We coordinate directly with inspectors so rough-in and final inspections happen on schedule rather than becoming a bottleneck for cabinetry installation.
Process & Timeline
A fully custom kitchen remodel typically runs 10 to 16 weeks from demolition to final walkthrough, depending on scope and cabinetry lead times. We sequence demolition, rough-in, and finish work so the rest of the home stays as livable as possible throughout the project, and we keep you updated at every stage rather than leaving you to guess at progress.
Why Hickok Homes
Why Choose Hickok Homes
Award-Winning Reputation
Award-winning design-build team, recognized as a top custom home builder across its Arizona and Kansas City-area markets.
Transparent Budgeting
Line-item budgets confirmed before construction begins.
Vetted Trade Bench
Long-standing partners who deliver consistent craftsmanship.
Related
More Prairie Village Services
Bathroom Remodeling
Primary suites rebuilt with genuine spa-level finishes.
Learn More →Custom Home Building
Select ground-up custom homes on remaining lots.
Learn More →Prairie Village Location Hub
An overview of everything we build in the area.
Learn More →Home Remodeling
Whole-home renovations that update structure, systems, and finishes.
Learn More →Home Additions
Room additions and second stories tied cleanly into your existing home.
Learn More →Ready to Start?
Remodel Your Prairie Village Kitchen
Frequently Asked Questions
How long does a kitchen remodel take?
Most fully custom kitchen remodels take 10 to 16 weeks from demolition to final walkthrough.
Can you open up a closed-off mid-century floor plan?
Yes. That’s the single most common kitchen remodel request we see in Prairie Village, and we manage the structural engineering it usually requires.
Will my remodel need a permit?
Most interior kitchen remodels require a permit for electrical and plumbing work through the City of Prairie Village; we handle that process for you.
What’s the typical cost of a kitchen remodel in Prairie Village?
Cost depends heavily on scope, cabinetry, and material selections, so we don’t quote a flat number without reviewing your project. We provide a transparent, line-item budget before any contract is signed.
Can Hickok Homes work with my own architect or designer?
Yes. We coordinate construction documents and permitting around a design already underway, in addition to offering full design-build service.
Can I stay in my home during a kitchen remodel?
Many clients do stay in their home during a kitchen remodel, though it depends on the scope and whether other areas of the home are affected. We’ll walk through what to expect for your specific project before work begins.
Do you handle structural changes like removing walls for an open kitchen?
Yes, opening a mid-century kitchen to adjacent living space almost always involves removing or relocating a load-bearing wall, and we manage the structural engineering that requires. We assess your home’s structure as part of initial planning.
Will you need to update electrical or plumbing as part of a kitchen remodel?
Often, yes. Most Prairie Village homes date to the 1950s and 60s and carry original electrical and plumbing that rarely meets current code, so we assess those systems before choosing a single finish.
Do you offer a warranty on kitchen remodeling work?
Yes, our remodeling work is backed by a workmanship warranty in addition to manufacturer warranties on cabinetry, countertops, and appliances installed. We review the specific terms with you before work begins.
Will my new kitchen still match my home’s original character?
Yes, matching the finished kitchen’s proportions and sightlines to the rest of a mid-century home is part of how we approach design here, even when the layout itself is opened up significantly.