
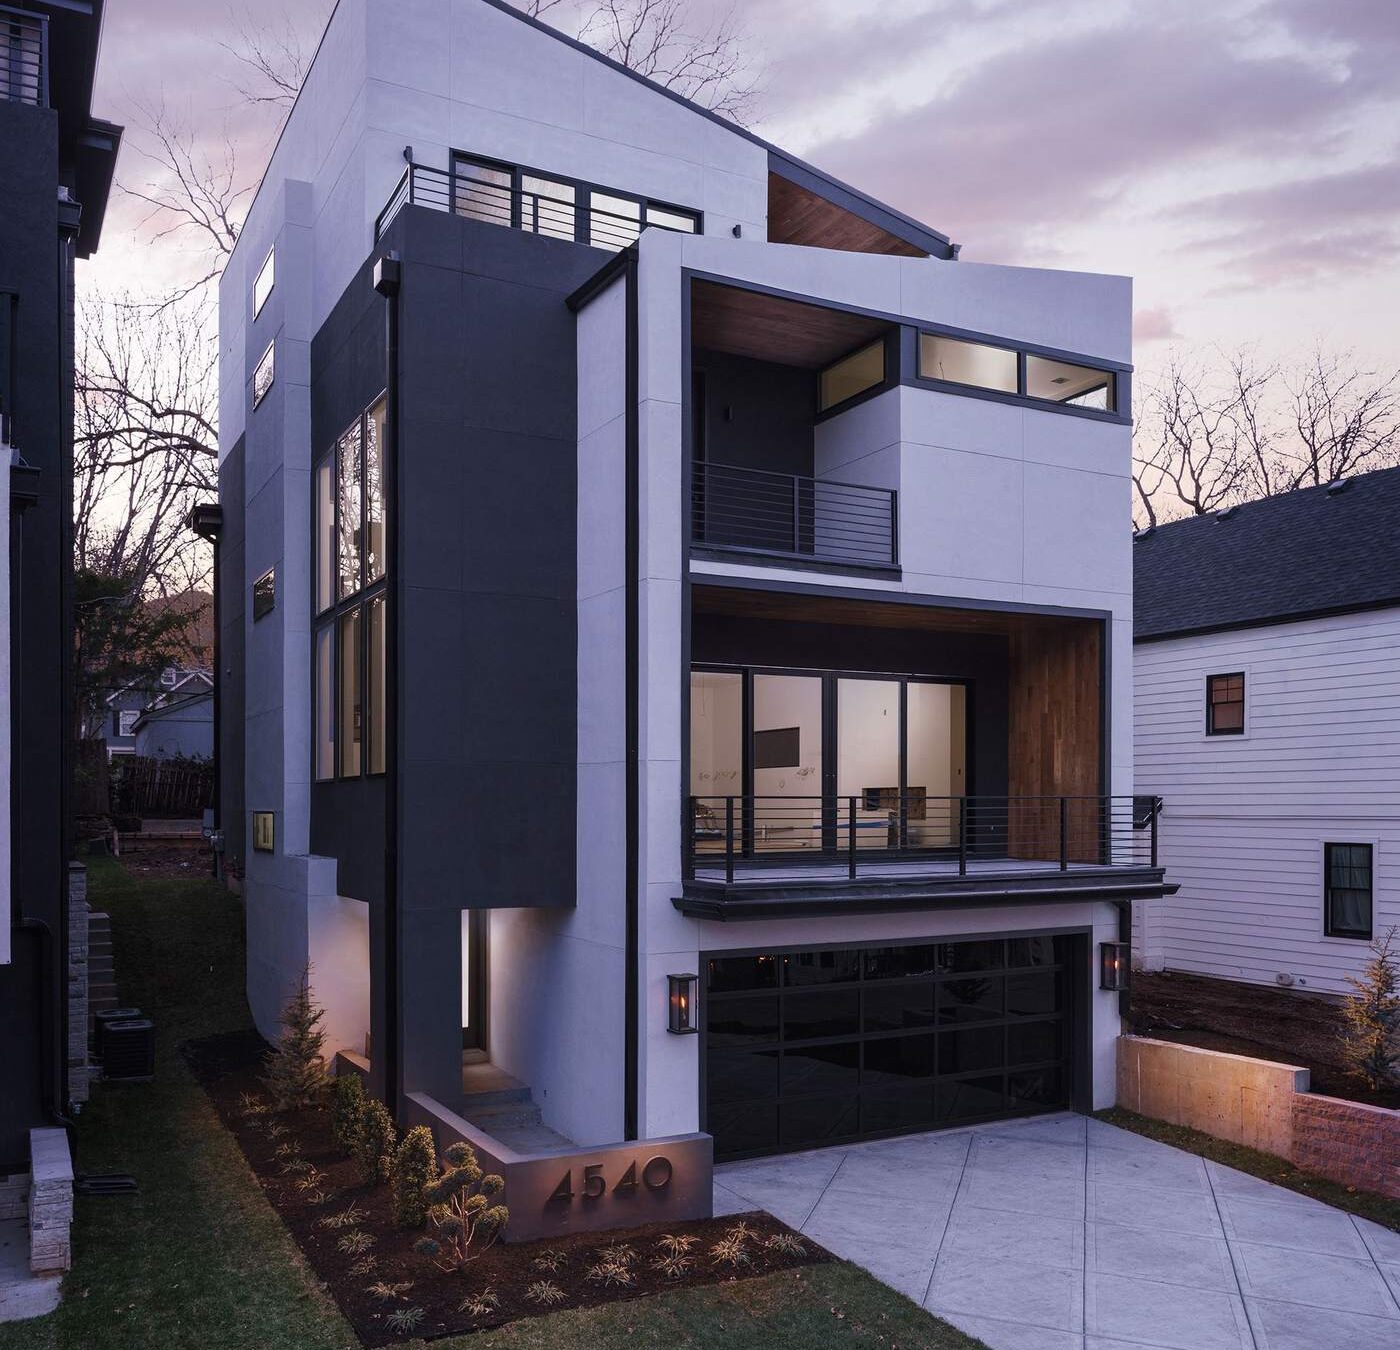
Kansas City summers bring real heat and humidity, which means an outdoor living space designed without that in mind often ends up underused for a big chunk of the year it was meant to serve. A few specific decisions make the difference.
Real shade — not a small umbrella, but a genuine covered structure or deep roof overhang — is the single biggest factor in whether an outdoor space gets used during peak summer afternoons. Covered porches and pergolas with substantial coverage consistently get more use than fully exposed patios.
Ceiling fans on covered outdoor spaces do more for comfort than most homeowners expect, moving humid air in a way that makes a meaningful difference on still summer evenings — they’re a relatively low-cost addition with an outsized impact on usability.
Screened-in porches remain one of the best investments for genuinely extending outdoor living through a Kansas City summer, since they solve for both heat (with shade and airflow) and the area’s mosquito and insect pressure, which can otherwise push people back indoors by evening.
Proximity to the kitchen matters as much outdoors as it does for an indoor entertaining space — outdoor living areas positioned close to the kitchen, with easy back-and-forth access, get used far more often for everyday meals and casual entertaining than ones set further from the house.
Shade that works in summer
Kansas City heat and humidity make reliable shade especially important. A roofed porch protects seating more consistently than a small umbrella, while a pergola may allow direct afternoon sun. Evaluate the orientation of the house and the times when the family expects to use the space.
Air movement and insects
Outdoor rated ceiling fans can help move air beneath a covered structure. Screened porches also make summer evenings more comfortable when mosquitoes are active. Plan the screens and fan positions together so that airflow is not restricted.
Rain and drainage
Roof runoff and patio grading should direct water away from foundations and doors. Confirm flashing details where a new structure joins the house. Heavy storms can reveal drainage problems that are difficult to correct after paving and landscaping are complete.
Easy access for meals
A patio close to the kitchen is convenient for serving food and clearing dishes. If an outdoor kitchen is planned, coordinate safe equipment clearances, electrical service, and storage before construction. Comfortable circulation matters more than raw patio size.
Lighting and storage
Provide practical lighting for steps, serving surfaces, and paths, along with softer lighting for conversation. Plan weather protected storage for cushions and accessories. Materials should tolerate moisture and seasonal temperature changes.
Questions to discuss before work begins
What are the main goals for the finished space, and which features are essential rather than optional? Which existing conditions need to be verified before design decisions become final? Ask the project team to identify materials with long lead times, necessary approvals, and work that depends on specialized trades. A clear list of decisions can help keep the project organized.
Review the drawings and material schedule together. Confirm that the proposal accounts for preparation, installation, cleanup, and any work required in adjacent rooms or exterior areas. Ask how revisions will be documented and how changes might affect the construction schedule. Keeping these expectations in writing makes it easier to compare alternatives.
Preparing for a design consultation
Gather photographs of the existing property, examples of spaces you like, and a list of practical frustrations you hope to solve. Discuss the total budget rather than only the cost of visible finishes. Think about durability, maintenance, and how the space will serve the household over time. For a custom home or renovation, Hickok Homes can discuss the next planning steps.
Long term considerations
A thoughtful outdoor room should also consider privacy and views. Fences, screens, and planting can create a more comfortable gathering space without making it feel enclosed. Evaluate how neighboring windows and nearby streets relate to the seating area. Plan planting with its mature size in mind so that shade and privacy improve over time without obstructing paths or damaging paving.
Complete project budgeting
Include structural supports, roofing, fans, screens, paving, electrical work, drainage, and landscape restoration. Verify permit and neighborhood approval requirements. Contact Hickok Homes to discuss an outdoor living project in Kansas City or Overland Park.