
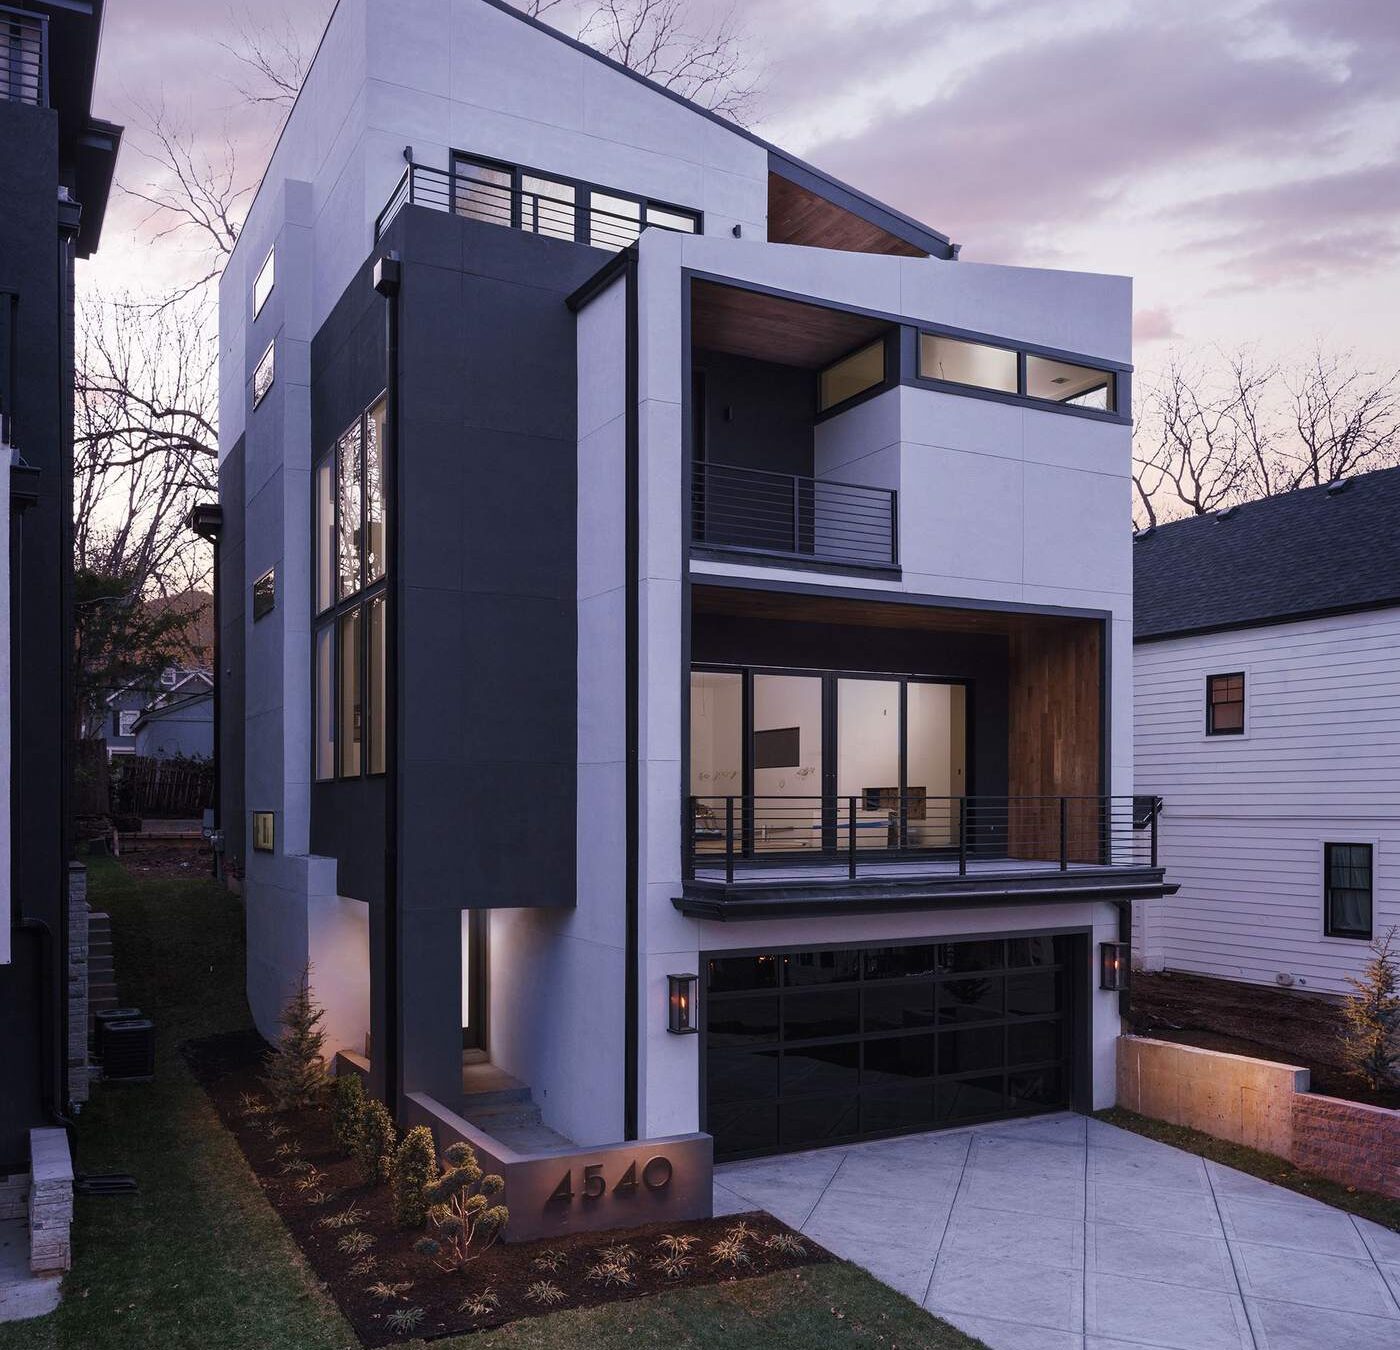
A second-story addition can be one of the most cost-effective ways to add significant square footage without expanding your home’s footprint — but not every home is a good structural candidate, and finding out early saves real time and money.
Existing foundation capacity is the first and most important evaluation. Foundations built for a single-story home aren’t automatically capable of supporting a second story’s additional load — a structural engineer needs to evaluate your specific foundation before a second-story addition is seriously planned.
Existing framing and roof structure matter just as much. Homes with engineered trusses or specific framing configurations may require more extensive structural modification (or may not be good candidates at all) compared to homes with more conventional framing that can more easily support additional load.
Roofline and exterior matching deserve real design attention — a second story that doesn’t thoughtfully match the existing home’s proportions and materials can look genuinely awkward, even when the structural engineering is sound.
If your foundation and framing can support it, a second-story addition is often more cost-effective per square foot than a ground-level addition, since it doesn’t require new foundation work or consume yard space — but that “if” needs a real structural evaluation before you commit to the idea.