
Service
Whole-Home Remodeling
A whole-home remodel is one of the most complicated projects a homeowner will ever take on, because the house has to keep functioning as a home while it is being rebuilt around you. Hickok Homes approaches every renovation — from a historic Kansas City property with original plaster and millwork to a contemporary Scottsdale residence ready for a modern reconfiguration — with the same design-build discipline we bring to ground-up construction: detailed pre-construction planning, honest structural assessment, and a single accountable team managing design, scheduling, and craftsmanship.
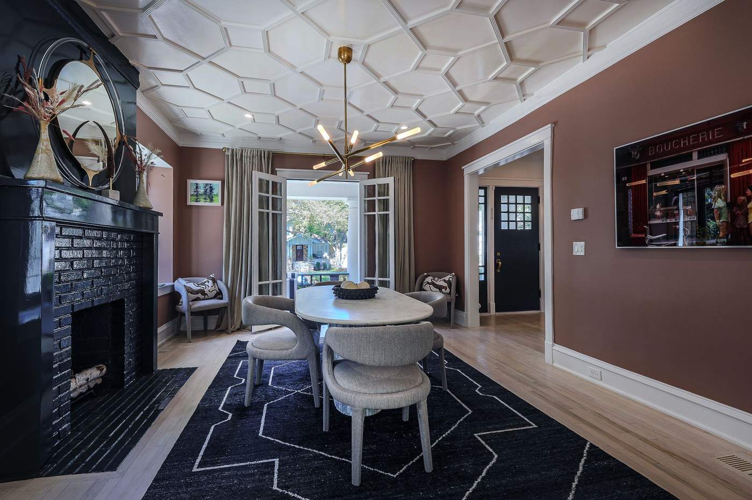
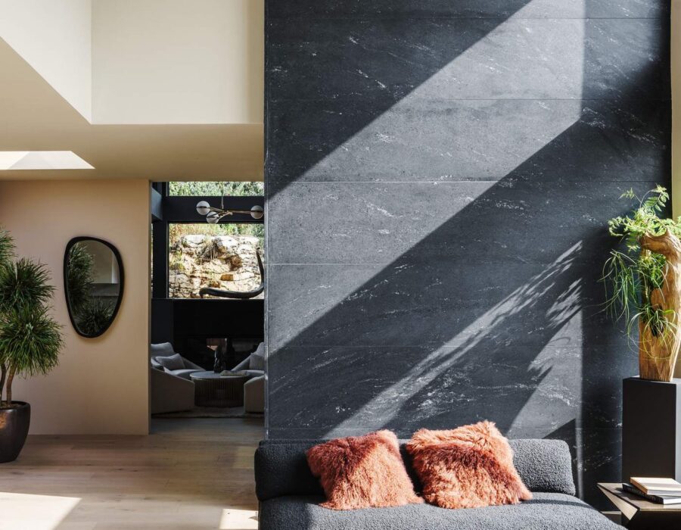
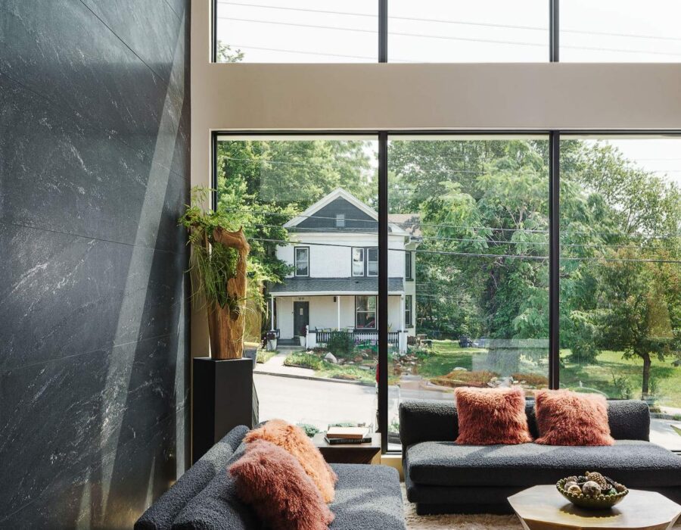
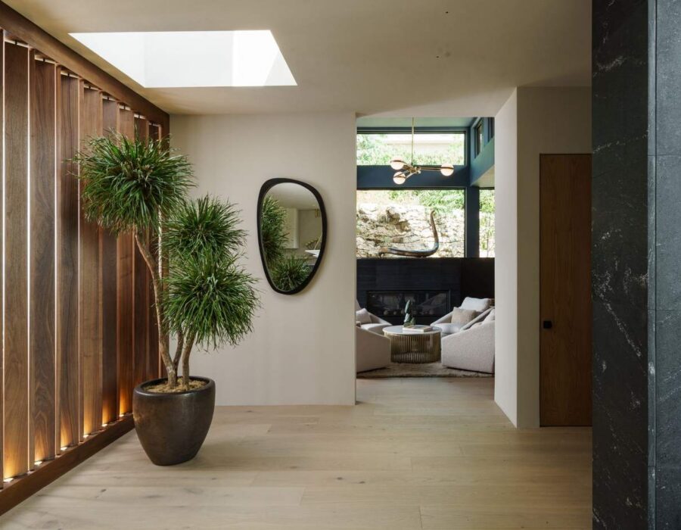
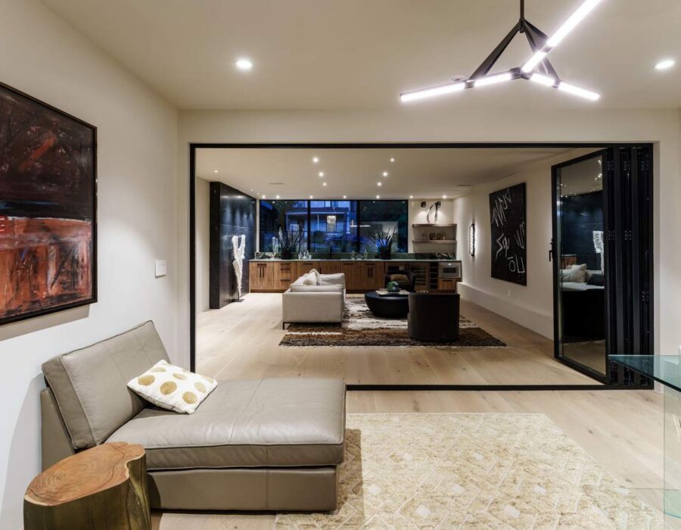
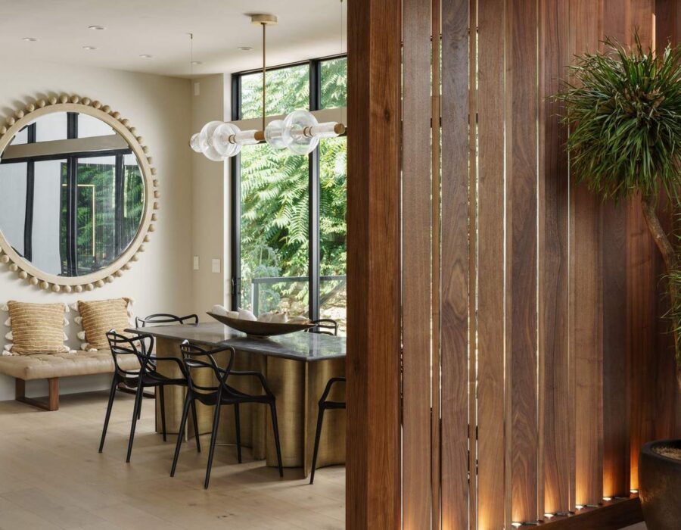
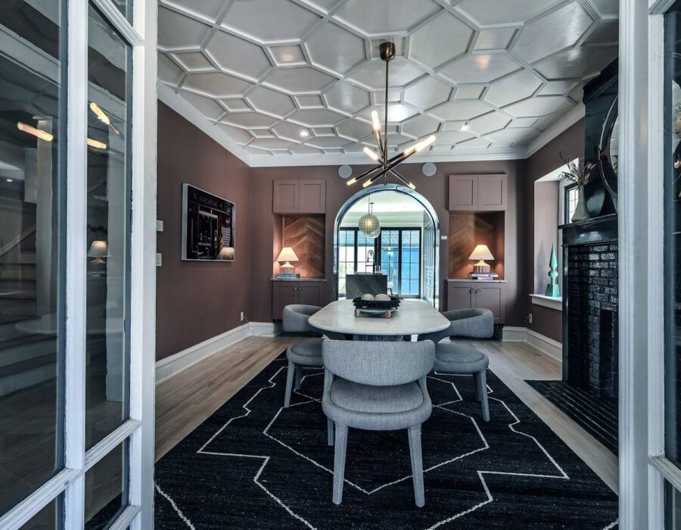
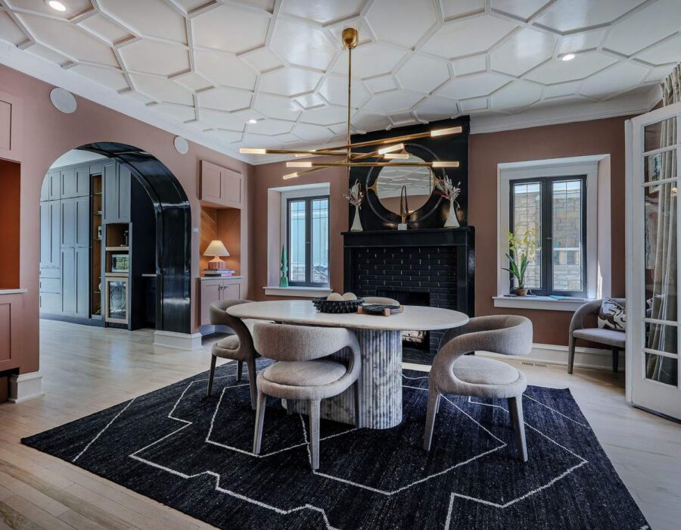
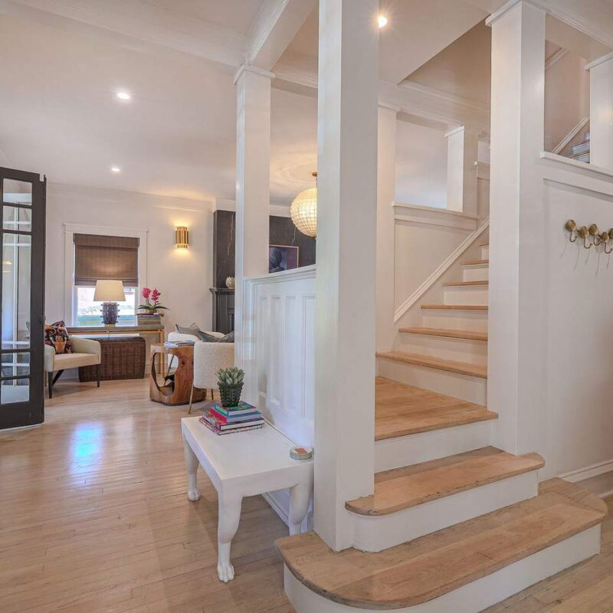
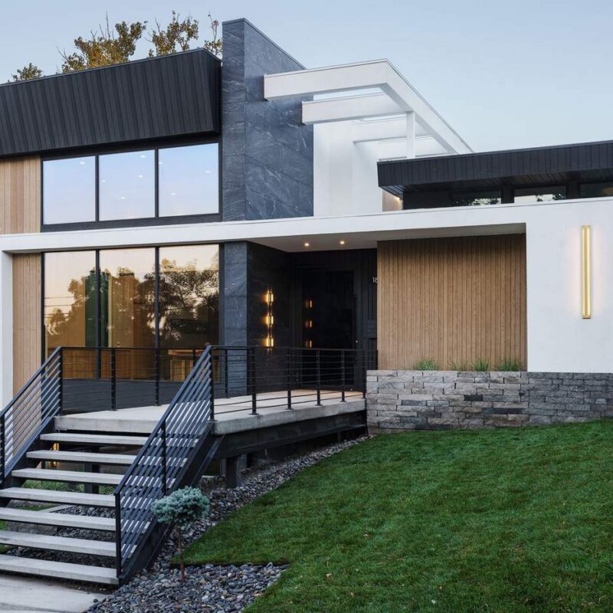
Our renovation work spans full architectural reconfigurations, structural reframing, systems replacement, and the kind of detail-level finish work that makes an older home feel new without erasing what made it worth saving in the first place. We have restored and reimagined historic properties with coffered ceilings and original staircases, opened up dated floor plans into bright, connected living spaces, and reworked Southwest homes for better indoor-outdoor flow and desert light control. Whatever the scope, we start with an honest evaluation of what the existing structure can support, then build a renovation plan and budget around real conditions instead of guesswork.
Why Clients Choose This Service
- Experience with both historic restoration detail work and full modern reconfigurations.
- Structural and systems assessment up front, so surprises behind the walls do not derail your budget.
- Phased scheduling options for homeowners who need to remain in the home during renovation.
- In-house design coordination to keep architectural, interior, and structural decisions aligned.
- The same craftsmanship standard we hold for ground-up custom homes, applied to every renovated space.
Our Process
How We Approach Whole-Home Remodeling
-
01
Existing Conditions Assessment
We evaluate structure, systems, and code conditions to understand what the renovation can realistically achieve.
-
02
Design & Scope Development
We translate your goals into a defined scope, drawings, and a realistic, line-item budget.
-
03
Permitting & Scheduling
Permits are secured and a phased schedule is built around your household needs during construction.
-
04
Renovation & Craftsmanship
Demolition, structural work, systems, and finish craftsmanship proceed under close project management.
-
05
Final Walkthrough
A detailed walkthrough confirms every detail meets the agreed scope before we call the project complete.
Gallery
Whole-Home Remodeling Photos
FAQs
Whole-Home Remodeling — Frequently Asked Questions
Can I stay in my home during a whole-home remodel?
In many cases, yes, especially with a phased approach. We discuss livability and phasing options during pre-construction so you know what to expect before work begins.
Do you work on historic homes?
Yes. We have completed full renovations on historic properties, balancing preservation of original architectural character with modern systems, layouts, and finishes.
How do you handle unexpected issues found behind walls?
Our pre-construction assessment is designed to catch as much as possible before work begins. When unforeseen conditions do appear, we communicate the issue, cost, and options immediately rather than proceeding without your sign-off.
By Location
Whole-Home Remodeling Near You
Related Services
You Might Also Be Interested In
Ready to Start?