
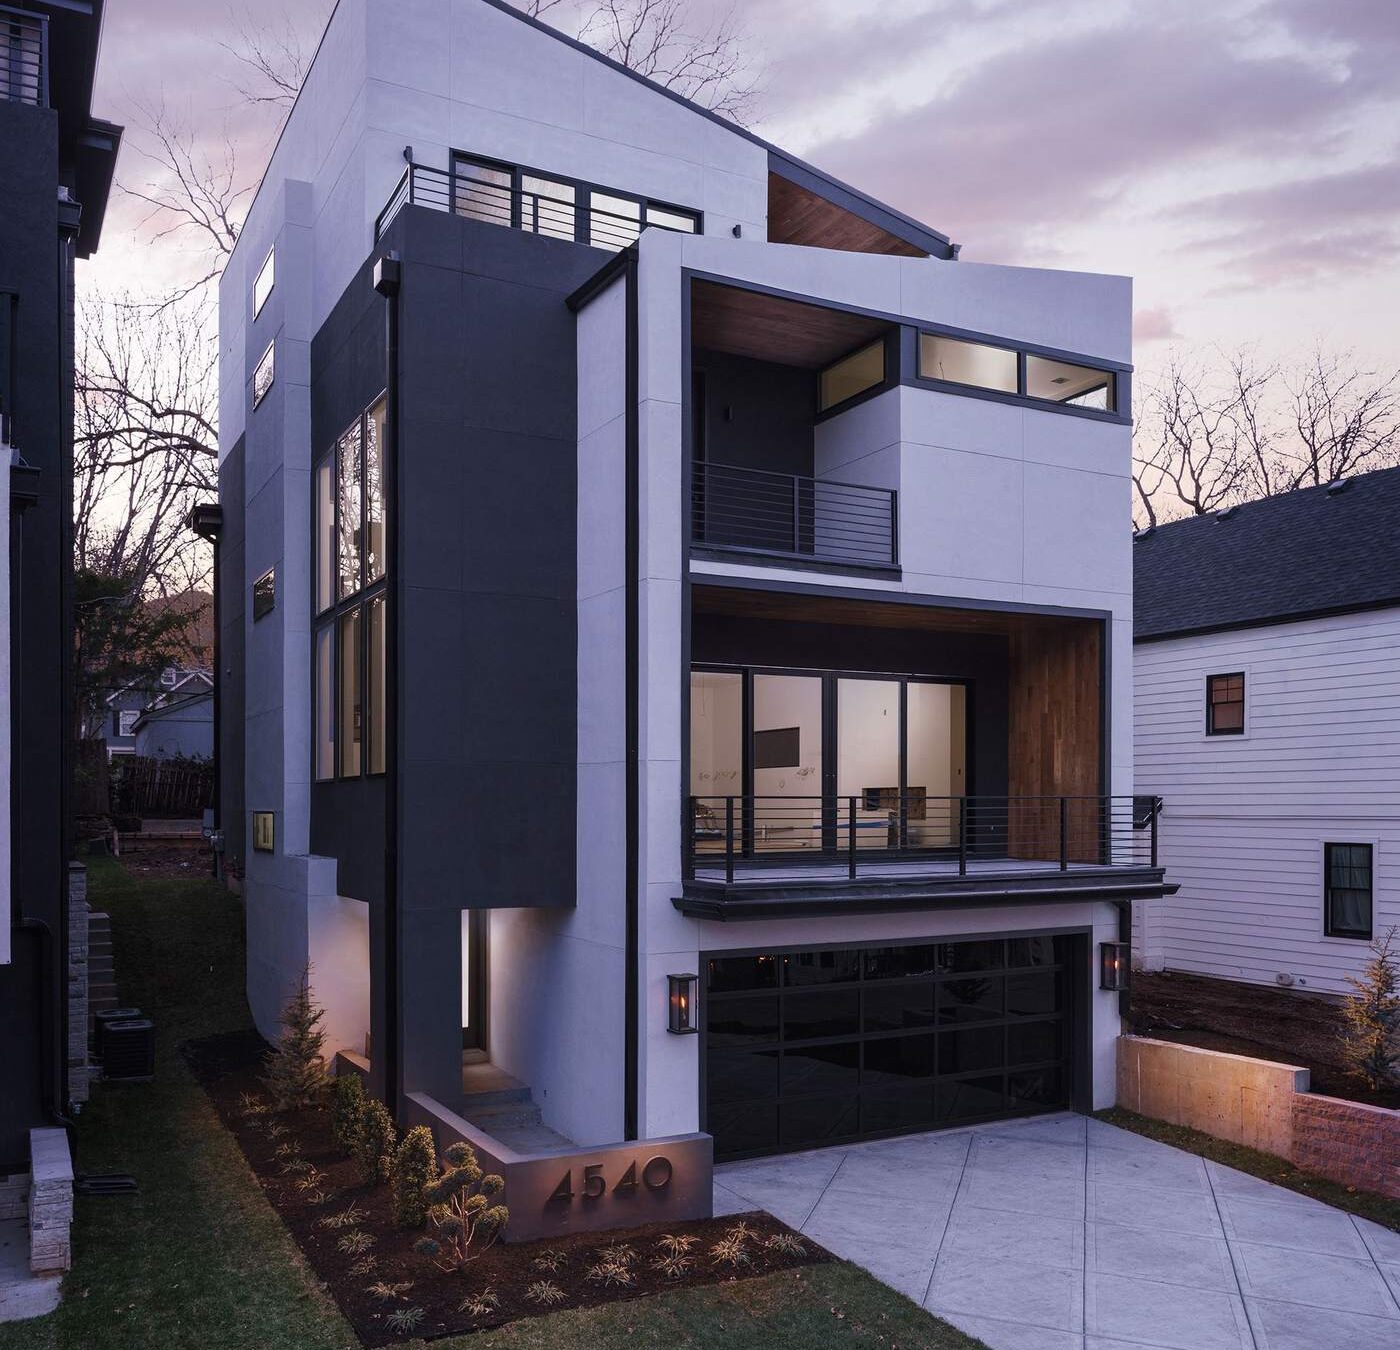
The all-white, high-contrast modern aesthetic that dominated custom home design for the better part of a decade has given way to something warmer — modern in its lines and simplicity, but built from materials that feel inviting rather than stark.
Walnut is doing a lot of the work in this shift, showing up in kitchen cabinetry, accent walls, ceiling details, and millwork across nearly every project we build, paired with simpler, cleaner hardware and trim profiles than a traditional wood-heavy design would use.
Warm-toned natural stone — rather than the bright white quartz that defined the previous era — is increasingly the default choice for kitchen islands and bathroom surfaces, often with more visible veining and movement than the uniform slabs that were popular a few years ago.
Layered, warm-toned lighting has replaced the cooler color temperatures common in earlier modern design — most of our clients now specify warmer LED color temperatures throughout the home, which makes a real difference in how warm-material spaces actually feel in the evening.
The result is a style that still reads as clearly modern — clean lines, minimal ornamentation, open layouts — but feels considerably more livable day to day than the starker aesthetic it replaced.
A cohesive material foundation
Choose a limited palette of wood, stone, plaster, and metal before ordering individual fixtures. A walnut cabinet can look very different beside creamy limestone than beside cool gray quartz. Compare physical samples together in the room and examine them under both daylight and evening lighting. Repeating a few materials throughout connected rooms creates continuity without requiring every space to look identical.
Wood tones and grain
Natural wood introduces movement and warmth, but grain direction, finish sheen, and cabinet construction affect the final result. Large areas of richly figured wood may compete with dramatic stone. Consider using a quieter wood on most cabinetry and a more expressive species for a focal element. Ask about sunlight exposure and finish maintenance, especially near large windows.
Stone with character
Travertine, marble, limestone, and engineered surfaces offer different appearances and performance characteristics. Some natural stones are porous and need ongoing care. Others may etch when exposed to acidic substances. Choose a material based on how the countertop or floor will actually be used, and review full slabs when veining and color variation matter.
Layered warm lighting
Color temperature changes the way natural finishes read after sunset. Use practical task lighting in kitchens and bathrooms alongside softer ambient sources. Dimmers can support different activities, but lamp compatibility and fixture placement need to be coordinated early. Review sample finishes under the planned lighting rather than relying on a showroom display.
Contrast without visual clutter
Dark window frames, bronze hardware, and sculptural light fixtures can add definition to a warm neutral room. Keep the number of competing finishes manageable. A strong contrast may be most effective in a few carefully chosen locations, such as the kitchen island or stair railing. Consistency in trim profiles and door details helps maintain a modern appearance.
Questions to discuss before work begins
What are the main goals for the finished space, and which features are essential rather than optional? Which existing conditions need to be verified before design decisions become final? Ask the project team to identify materials with long lead times, necessary approvals, and work that depends on specialized trades. A clear list of decisions can help keep the project organized.
Review the drawings and material schedule together. Confirm that the proposal accounts for preparation, installation, cleanup, and any work required in adjacent rooms or exterior areas. Ask how revisions will be documented and how changes might affect the construction schedule. Keeping these expectations in writing makes it easier to compare alternatives.
Preparing for a design consultation
Gather photographs of the existing property, examples of spaces you like, and a list of practical frustrations you hope to solve. Discuss the total budget rather than only the cost of visible finishes. Think about durability, maintenance, and how the space will serve the household over time. For a custom home or renovation, Hickok Homes can discuss the next planning steps.
Practical long term choices
Think about scratches, fingerprints, cleaning products, and humidity as well as appearance. In Arizona, direct sun can affect wood and certain finishes. In Kansas City, seasonal humidity changes are another consideration. Ask suppliers for installation and maintenance recommendations. For a coordinated custom home palette, contact Hickok Homes.