
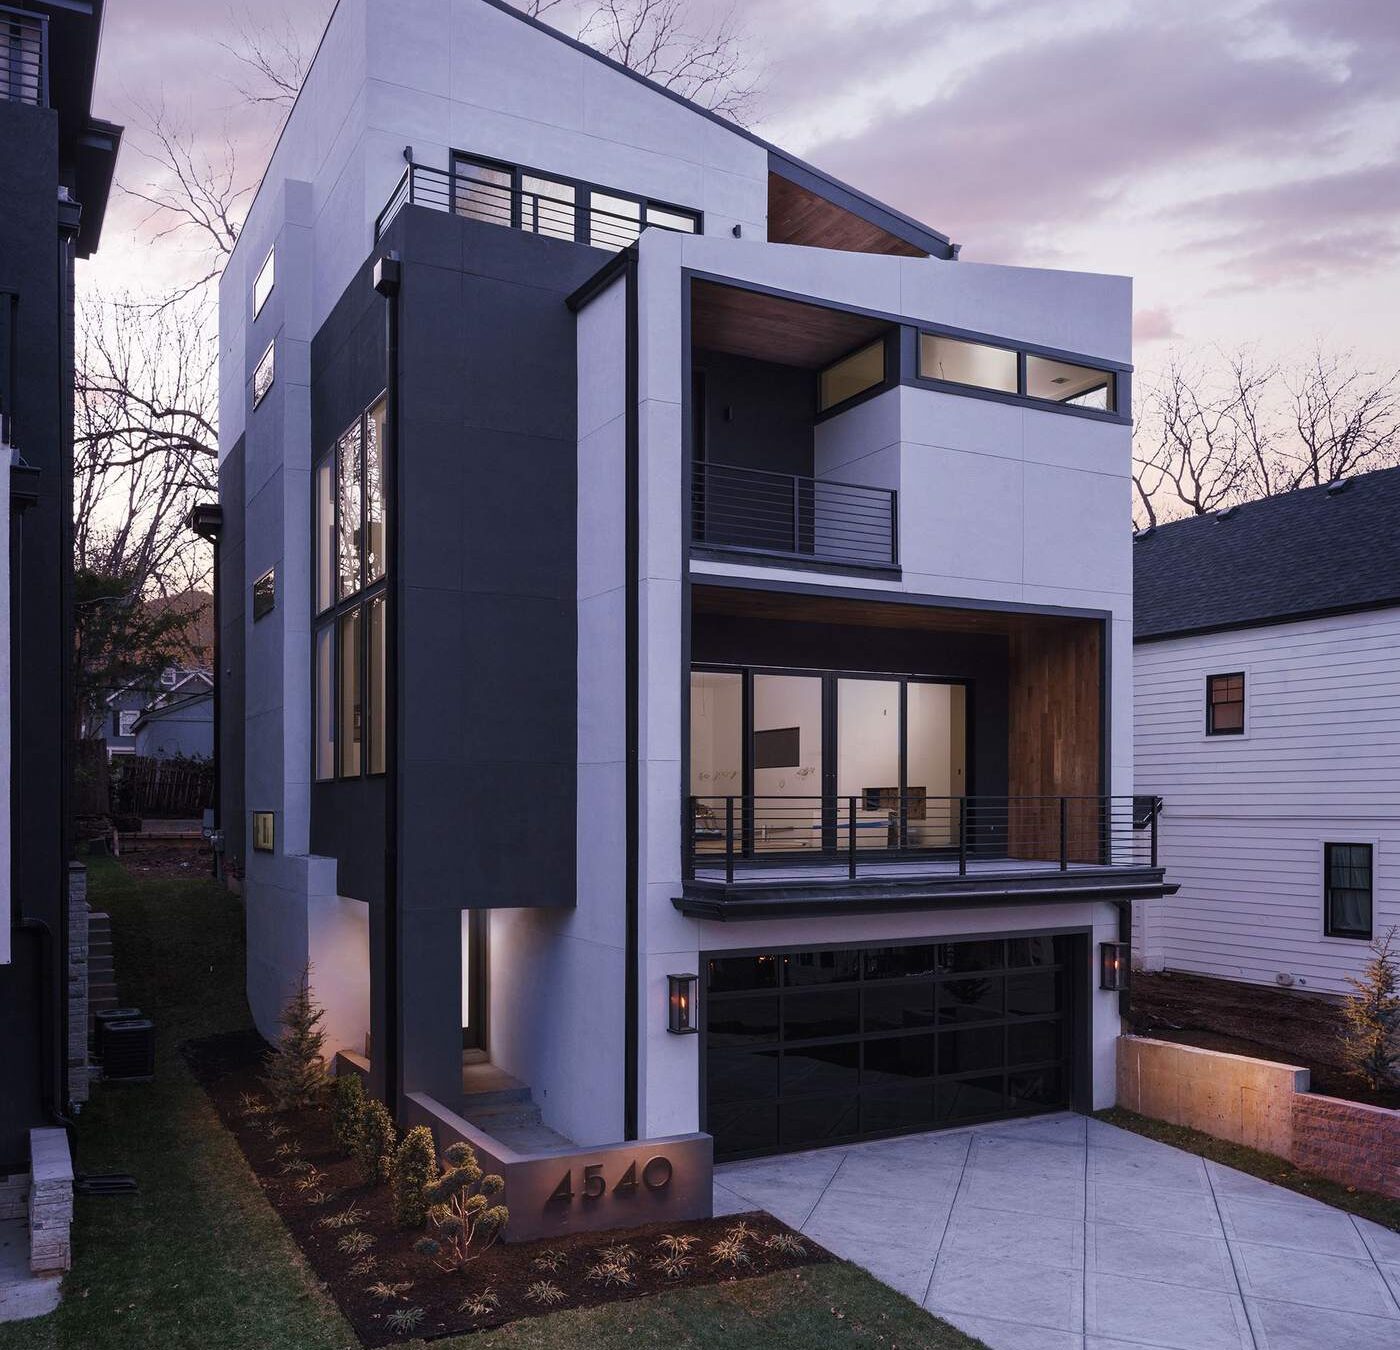
A pre-construction walkthrough happens after design is finalized but before the first day of construction, and it’s one of the most valuable meetings in the entire process — even though many homeowners aren’t quite sure what to expect from it.
For new construction, this typically means a site walk reviewing exactly where the home will sit, how it relates to existing trees, grading, and neighboring structures, and confirming everything matches what was approved on paper. It’s the last practical chance to catch a sitting or orientation issue before excavation begins.
For a renovation, the pre-construction walkthrough is where your builder confirms scope room by room — what stays, what’s being demolished, where temporary protection will go, and how access through the rest of the home will work during construction.
This is also typically when your final selections are confirmed against your budget — cabinetry, fixtures, flooring, and finishes reviewed one more time to make sure what’s been chosen matches what was priced, before those decisions become expensive to change.
A good pre-construction walkthrough should leave you with a clear, specific understanding of what happens first, what to expect from communication during construction, and who your point of contact is for questions along the way. If that clarity isn’t there by the end of the meeting, it’s worth asking for it directly.