Bathroom Remodeling
Bathroom Remodeling in Carefree, AZ
Curbless showers, freestanding tubs, and natural stone built to a genuine high-desert spa standard.
Our Approach to Bathroom Remodeling in Carefree
A bathroom remodel in Carefree, AZ is usually a primary-suite project built to a genuine spa standard — freestanding soaking tubs, curbless glass showers, and natural stone, rather than a basic fixture swap. Hickok Homes approaches every Carefree bathroom remodel as a full design-build project, not a trade-by-trade punch list.
We start with layout: how the primary suite connects to an outdoor shower or private patio, where natural light and ventilation can be improved without compromising privacy, and how plumbing and structural realities in an existing high-desert home shape what’s actually achievable.
Searches for a bathroom remodel near me in Carefree, or a bathroom remodel near me in the North Scottsdale/Carefree area, tend to turn up a mix of general contractors and dedicated remodelers, and the difference shows up fastest in how a primary suite connects to the rest of the house. A primary suite in a Tonto Hills or Black Mountain home built in the 1990s or early 2000s often has narrower framing bays and lower ceiling heights than a newer build, which changes what’s realistic for a curbless shower pan or a relocated vanity wall. We walk the existing structure before committing to a layout, rather than designing around assumptions.
Design & Materials
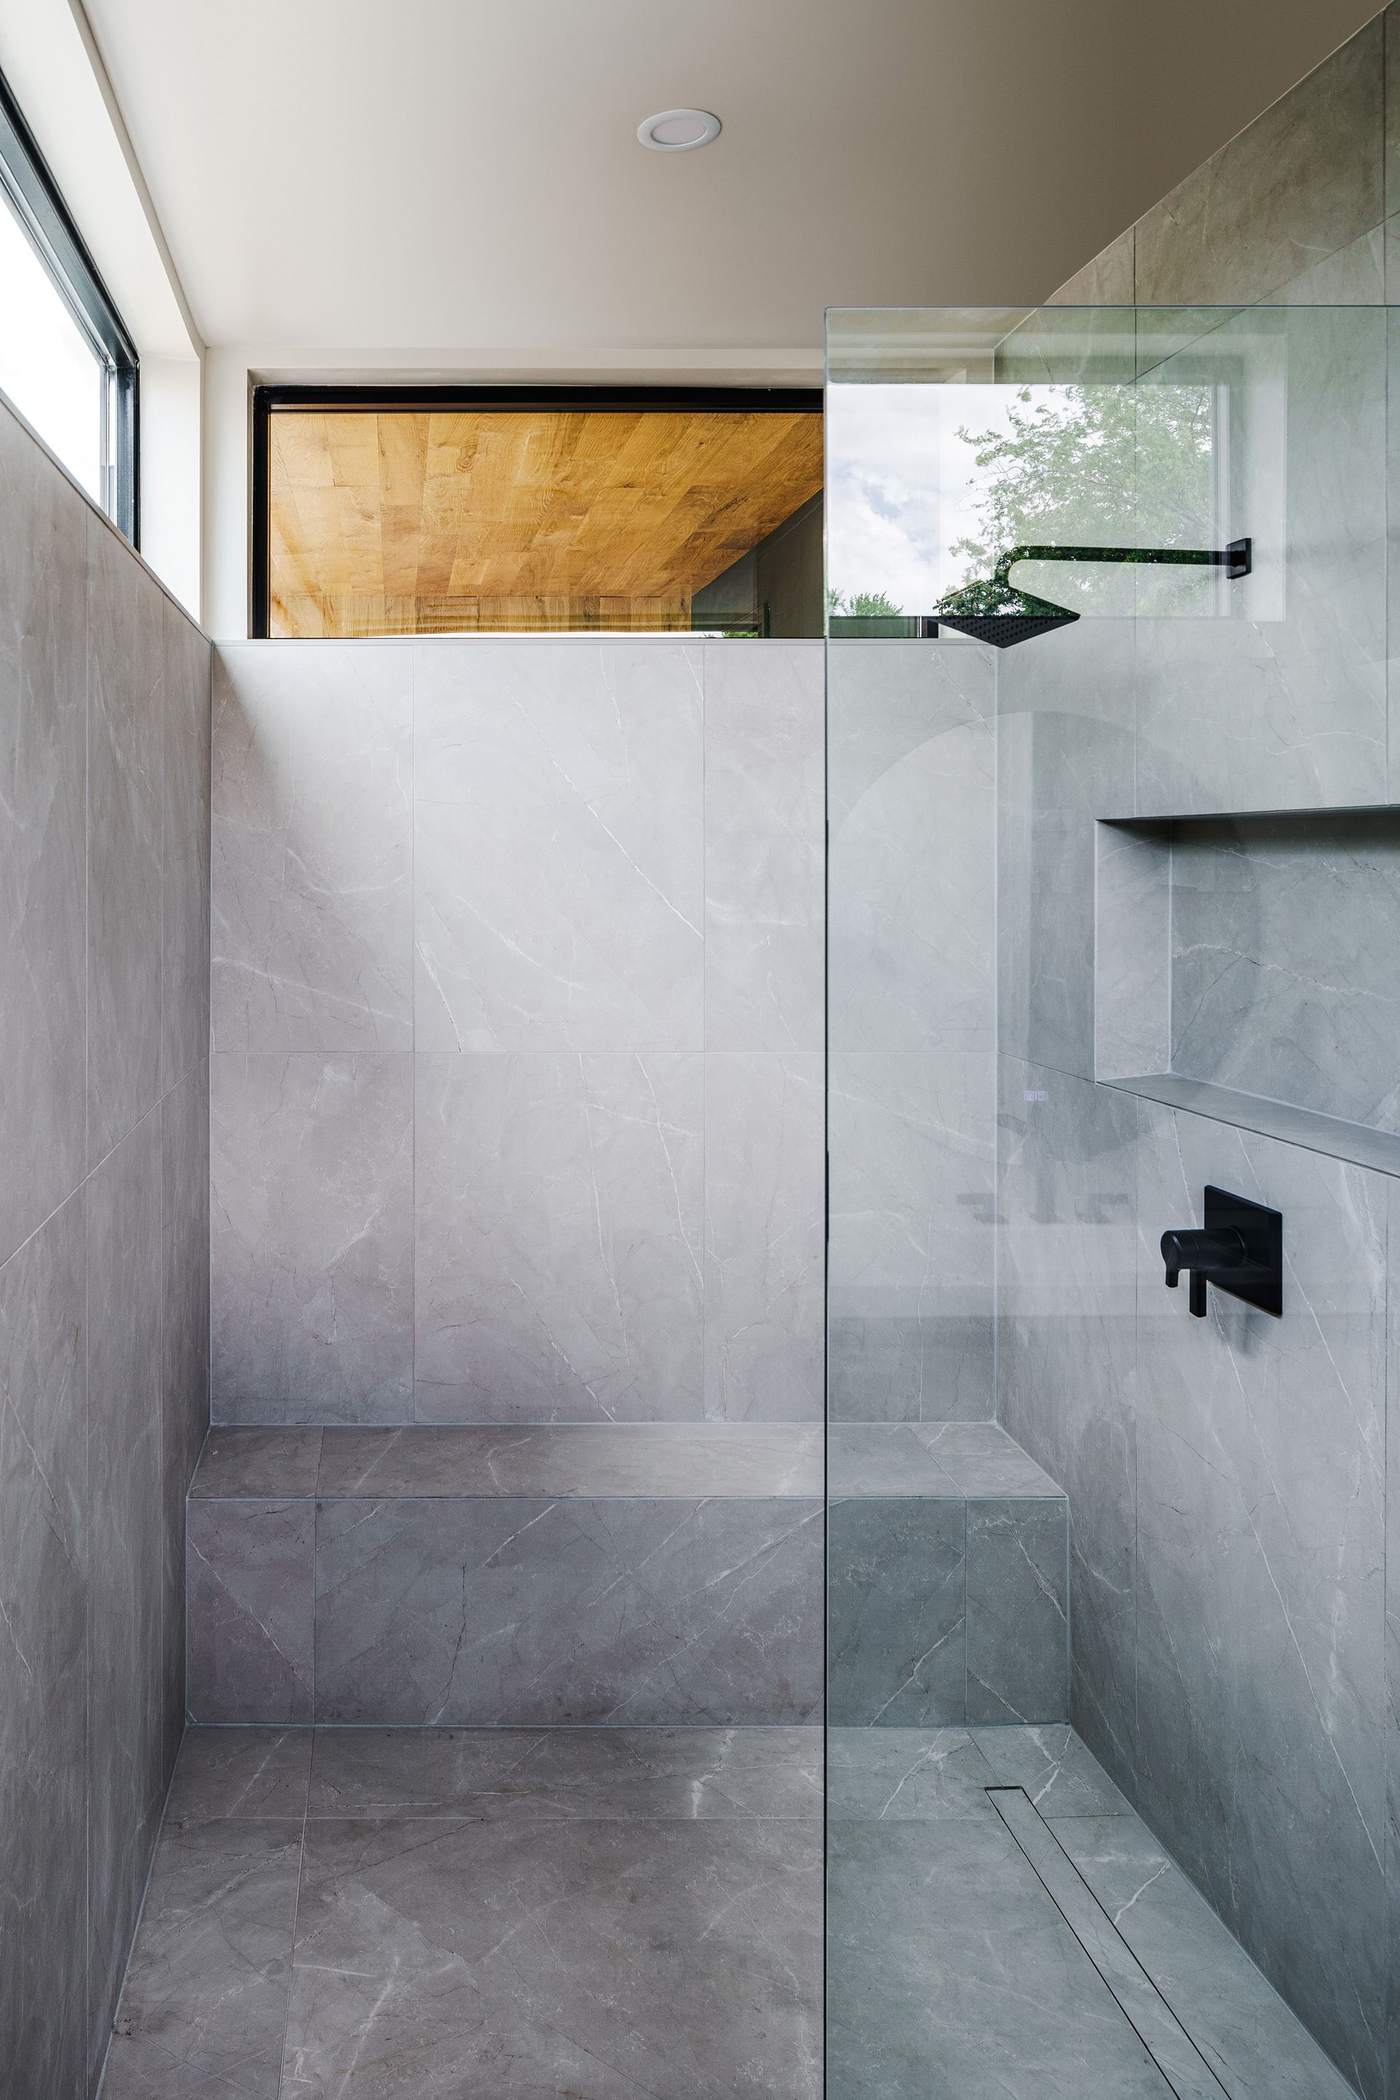
Curbless entry showers, freestanding tubs, book-matched natural stone, and floating wood vanities define the current Carefree standard. Heated floors and steam showers are common in primary suites, and we specify fixtures and waterproofing systems built for longevity.
Material sourcing is another area shaped by the climate here. Natural stone and tile selected for a Carefree bathroom need to tolerate direct desert sun where a window or skylight brings light into the shower itself, and we favor slip-resistant honed or textured finishes on wet floors rather than the high-polish finishes that look striking in a showroom but turn hazardous once water hits them.
Process & Timeline
A full primary bathroom remodel typically takes 6 to 10 weeks from demolition to final walkthrough; multi-bathroom projects run longer depending on scope.
Ventilation and moisture control matter more here than in milder climates, since a steam shower or heated floor run through a hot, dry Arizona summer and a humid monsoon season places different demands on the same waterproofing system. We spec exhaust capacity and membrane systems to handle both extremes, and we test for leaks before any finish tile or stone goes in, rather than relying on the installer’s judgment alone.
Multi-bathroom projects — a primary suite plus a secondary or guest bath — are common in larger Carefree homes, and we sequence them so at least one full bathroom stays usable for most of the project when the household needs it. For homeowners in Cave Creek, North Scottsdale, or the Desert Mountain area, we run every project out of our Carefree office, so scheduling and site visits don’t depend on a crew driving in from elsewhere.
Because most bathroom remodels stay within the existing footprint, they typically move through standard building permits rather than the additional site-plan review Carefree requires for a footprint or roofline change. We confirm which path applies before finalizing a design, so the timeline we give reflects the permitting route for your specific project.
Why Hickok Homes
Why Choose Hickok Homes
Headquartered Here
Our Arizona office is in Carefree, not a satellite territory.
Transparent Budgeting
Line-item budgets confirmed before construction begins.
Vetted Trade Bench
Long-standing partners who deliver consistent craftsmanship.
Related
More Carefree Services
Kitchen Remodeling
Design and materials suited to Carefree’s high-desert light.
Learn More →Custom Home Building
Ground-up custom homes managed start to finish.
Learn More →Carefree Location Hub
An overview of everything we build in the area.
Learn More →Home Remodeling
Whole-home renovations for existing Carefree residences.
Learn More →Home Additions
Room additions and casitas tied cleanly into your existing home.
Learn More →Ready to Start?
Remodel Your Carefree Bathroom
Frequently Asked Questions
Do you build curbless showers in Carefree bathrooms?
Yes. Curbless entry showers are now close to standard in the primary suites we remodel here, and we handle the structural floor modifications they require.
How long does a bathroom remodel take?
A full primary bathroom remodel typically takes 6 to 10 weeks from demolition to final walkthrough; multi-bathroom projects run longer.
Can Hickok Homes work with my own architect?
Yes. We regularly coordinate construction documents and permitting around a design from an independent architect, in addition to offering full design-build service.
What’s the cost of a bathroom remodel in Carefree?
Cost depends on scope, fixtures, and material selections, so we don’t quote a flat number without reviewing your project. We provide a transparent, line-item budget before any contract is signed.
Do you handle waterproofing for curbless showers?
Yes, curbless showers require careful waterproofing membrane work and structural floor modifications, which we manage as part of every curbless shower we install. This is one of the areas where remodeling quality matters most long-term.
Can you convert a tub to a walk-in shower?
Yes, tub-to-shower conversions are a common request, and we handle the plumbing, structural, and waterproofing changes involved. We’ll walk through layout options during design.
How long until I can use my bathroom during the remodel?
The primary bathroom is typically unusable for the full 6 to 10 week remodel timeline, though we can discuss interim options if it’s your only bathroom. We’ll plan the schedule around your household’s needs where possible.
Do you offer heated floors and steam showers?
Yes, both are common additions in the primary suites we remodel, and we coordinate the electrical and plumbing work they require as part of the overall project.
Do you offer a warranty on bathroom remodeling work?
Yes, our remodeling work is backed by a workmanship warranty in addition to manufacturer warranties on fixtures and materials installed. We review the specific terms with you before work begins.
What’s the design process like for a bathroom remodel?
We start with a layout and materials consultation, develop a full design and line-item budget, then move to construction once you’ve approved the plan. The same team manages your project from that first conversation through final walkthrough.