
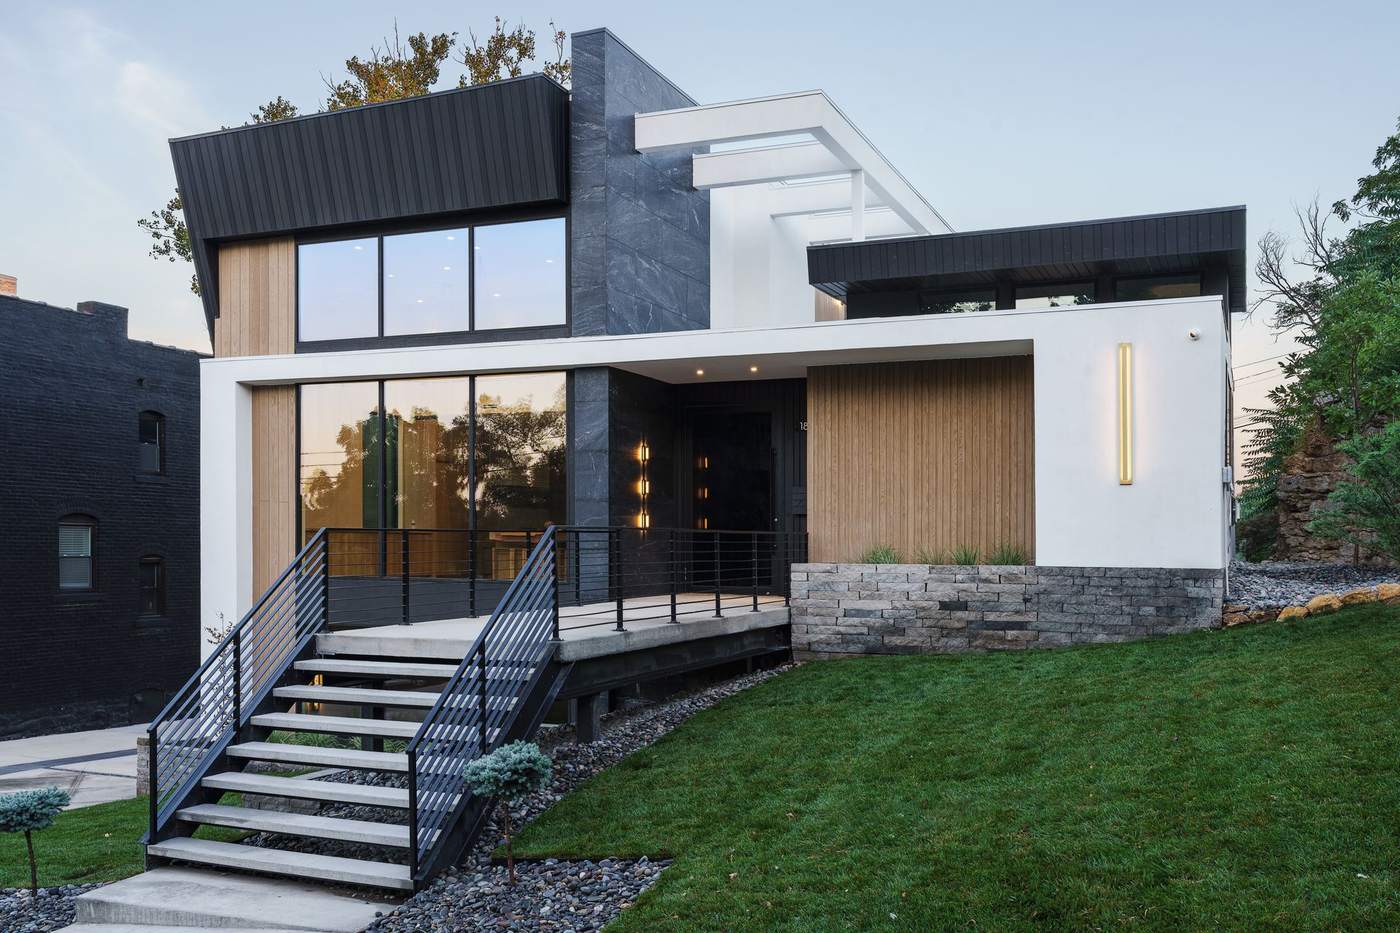
Home Additions
Home Additions in Carefree, AZ
Room additions, casitas, and expanded living space engineered and finished to match your existing Carefree home.
Our Approach to Home Additions in Carefree
A home addition in Carefree, AZ is a different kind of project than a remodel of existing rooms — it extends your home’s footprint, which means foundation work, roofline tie-ins, and a permitting path that a strictly interior project doesn’t trigger. Hickok Homes approaches every Carefree addition as a full design-build project, with one team managing structural engineering, permitting, and construction from the first site visit through final walkthrough.
Room additions are common throughout Carefree, but the request we hear most often from homeowners on larger lots — particularly in Desert Mountain, Rancho Manana, and the Black Mountain area, where parcels run large enough to support it — is a detached or attached guest casita. A casita gives visiting family, adult children, or long-term guests their own private space without reconfiguring the main house, and it’s a project type we build regularly across these neighborhoods.
Homeowners researching this kind of project typically search for home additions near me in Carefree, and what that search can’t tell you is which contractor actually has experience tying new structure into a 20- or 30-year-old roofline and foundation without it reading as an obvious add-on. We start every addition with a full assessment of your existing home’s structure and exterior materials, so the design we propose is one we know will integrate cleanly rather than one that looks good only in a rendering.
Matching Existing Architecture & Rooflines
The single biggest risk on any addition is a result that looks tacked on rather than original to the house — a roofline that doesn’t align, stucco or stone that doesn’t quite match the existing color and texture, or window proportions that feel out of scale with the rest of the facade. We take material samples and roofline measurements directly from your existing home before finalizing design, and we source matching or complementary stucco, stone, and roofing materials so the addition reads as part of the original structure.
Getting this right matters more in Carefree than in a typical subdivision, because so many homes here were custom-built to begin with, with finish details and massing specific to that lot and that builder. We treat matching those details as a design requirement, not an afterthought handled by whichever trade happens to be on-site that week.
Structural Engineering for Tie-Ins & Foundation Work
Tying a new structure into an existing home’s framing and foundation requires real structural engineering — connecting new roof framing to existing trusses or rafters without compromising either, and accounting for how the new foundation interacts with existing soil and drainage conditions. Many Carefree lots carry the same rock-strewn, sloped conditions that shape new custom home construction here, and an addition’s foundation has to be engineered for those same realities.
We bring in structural engineering as a standard part of every addition’s design phase, not as a step we add later if something comes up during construction. That means tie-in details, foundation design, and load calculations are resolved before we submit for permits, which keeps the project moving once construction starts.
Permitting, Setbacks & Lot Coverage
Because an addition changes your home’s footprint, it moves through the Town of Carefree’s full site plan review rather than a standard interior-remodel permit, and that review confirms the addition meets setback requirements and the lot’s maximum allowed building coverage. Larger Carefree lots generally have more room to work with, but setbacks from property lines, washes, and easements still have to be confirmed before a design is finalized, especially for a detached casita sited away from the main house.
Homes inside Desert Mountain, Rancho Manana, or other gated communities also require HOA architectural committee approval for an addition, covering exterior materials, massing, and siting on top of the town’s own requirements. We package the HOA submission and town permit application together wherever possible, so your project isn’t waiting on one approval before the other can even begin.
Guest Casitas & Local Considerations
Detached guest casitas on larger Carefree lots typically include their own kitchenette or full kitchen, a bathroom, and separate climate control, and siting usually accounts for privacy from the main house along with the same view corridors and drainage considerations that shape any new structure on a rock-strewn lot. We design casitas to function as genuinely independent living space, not a converted garage or an afterthought addition.
Material and system choices for any Carefree addition have to hold up to the same desert extremes as the rest of your home — sustained summer heat, intense UV exposure, and real monsoon-season moisture — so we specify exterior materials, roofing, and glazing rated for those conditions rather than defaulting to whatever matches on a color chart alone.
Why Hickok Homes
Why Choose Hickok Homes
Headquartered Here
Our Arizona office is in Carefree, not a satellite territory.
Transparent Budgeting
Line-item budgets confirmed before construction begins.
Vetted Trade Bench
Long-standing partners who deliver consistent craftsmanship.
Related
More Carefree Services
Custom Home Building
Ground-up custom homes managed start to finish.
Learn More →Kitchen Remodeling
Design and materials suited to Carefree’s high-desert light.
Learn More →Bathroom Remodeling
Primary suites rebuilt with genuine spa-level finishes.
Learn More →Home Remodeling
Whole-home renovations for existing Carefree residences.
Learn More →Carefree Location Hub
An overview of everything we build in the area.
Learn More →Ready to Start?
Add On to Your Home in Carefree
Frequently Asked Questions
How do you price a home addition in Carefree?
Cost depends on the addition’s size, foundation and structural scope, and material selections, so we don’t quote a flat number without reviewing your lot and plans. We provide a transparent, line-item budget once we’ve assessed your specific project.
What permitting is involved in a home addition?
Additions move through the Town of Carefree’s full site plan review, which confirms the project meets setback requirements and your lot’s maximum allowed building coverage, in addition to standard building permits. We manage the entire permitting process on your behalf.
Will my addition’s setbacks be limited on a larger desert lot?
Larger Carefree lots generally have more flexibility, but setbacks from property lines, washes, and easements still have to be confirmed for your specific parcel before a design is finalized. We check this as part of initial site planning.
Can you match the addition to my home’s existing architecture?
Yes, matching rooflines, stucco, stone, and window proportions to your existing home is a core part of how we design every addition. We take material samples and measurements directly from your home before finalizing the design.
How do you handle the structural tie-in between the new addition and my existing home?
We bring in structural engineering as a standard part of every addition’s design phase to resolve how new framing connects to existing trusses or rafters and how the new foundation interacts with existing soil conditions. These details are resolved before we submit for permits.
How long does a home addition take to build?
Most additions in Carefree run 4 to 8 months from permit issuance to final walkthrough, depending on size, foundation scope, and whether it’s attached or detached. We’ll give you a realistic timeline once we’ve scoped your specific project.
Can I stay in my home during an addition?
Yes, most homeowners stay in their home throughout an addition project, since the construction is largely contained to the new structure and its tie-in points. We’ll walk through what to expect for your specific layout before work begins.
What’s included in a guest casita addition?
Detached guest casitas typically include a kitchenette or full kitchen, a bathroom, and separate climate control, designed to function as genuinely independent living space. We site casitas with privacy and view corridors in mind, consistent with the rest of your lot.
Will my addition need HOA approval?
Homes inside gated communities like Desert Mountain or Rancho Manana typically require architectural committee approval for an addition’s exterior materials, massing, and siting, in addition to the town’s own permitting. We package both submissions together wherever possible.
Can Hickok Homes work with my own architect, or do you handle design too?
We offer full design-build service, managing architecture, structural engineering, and construction under one team, and we also coordinate construction documents and permitting around a design from an independent architect if you already have one. Either way, one team stays accountable from design through final walkthrough.