
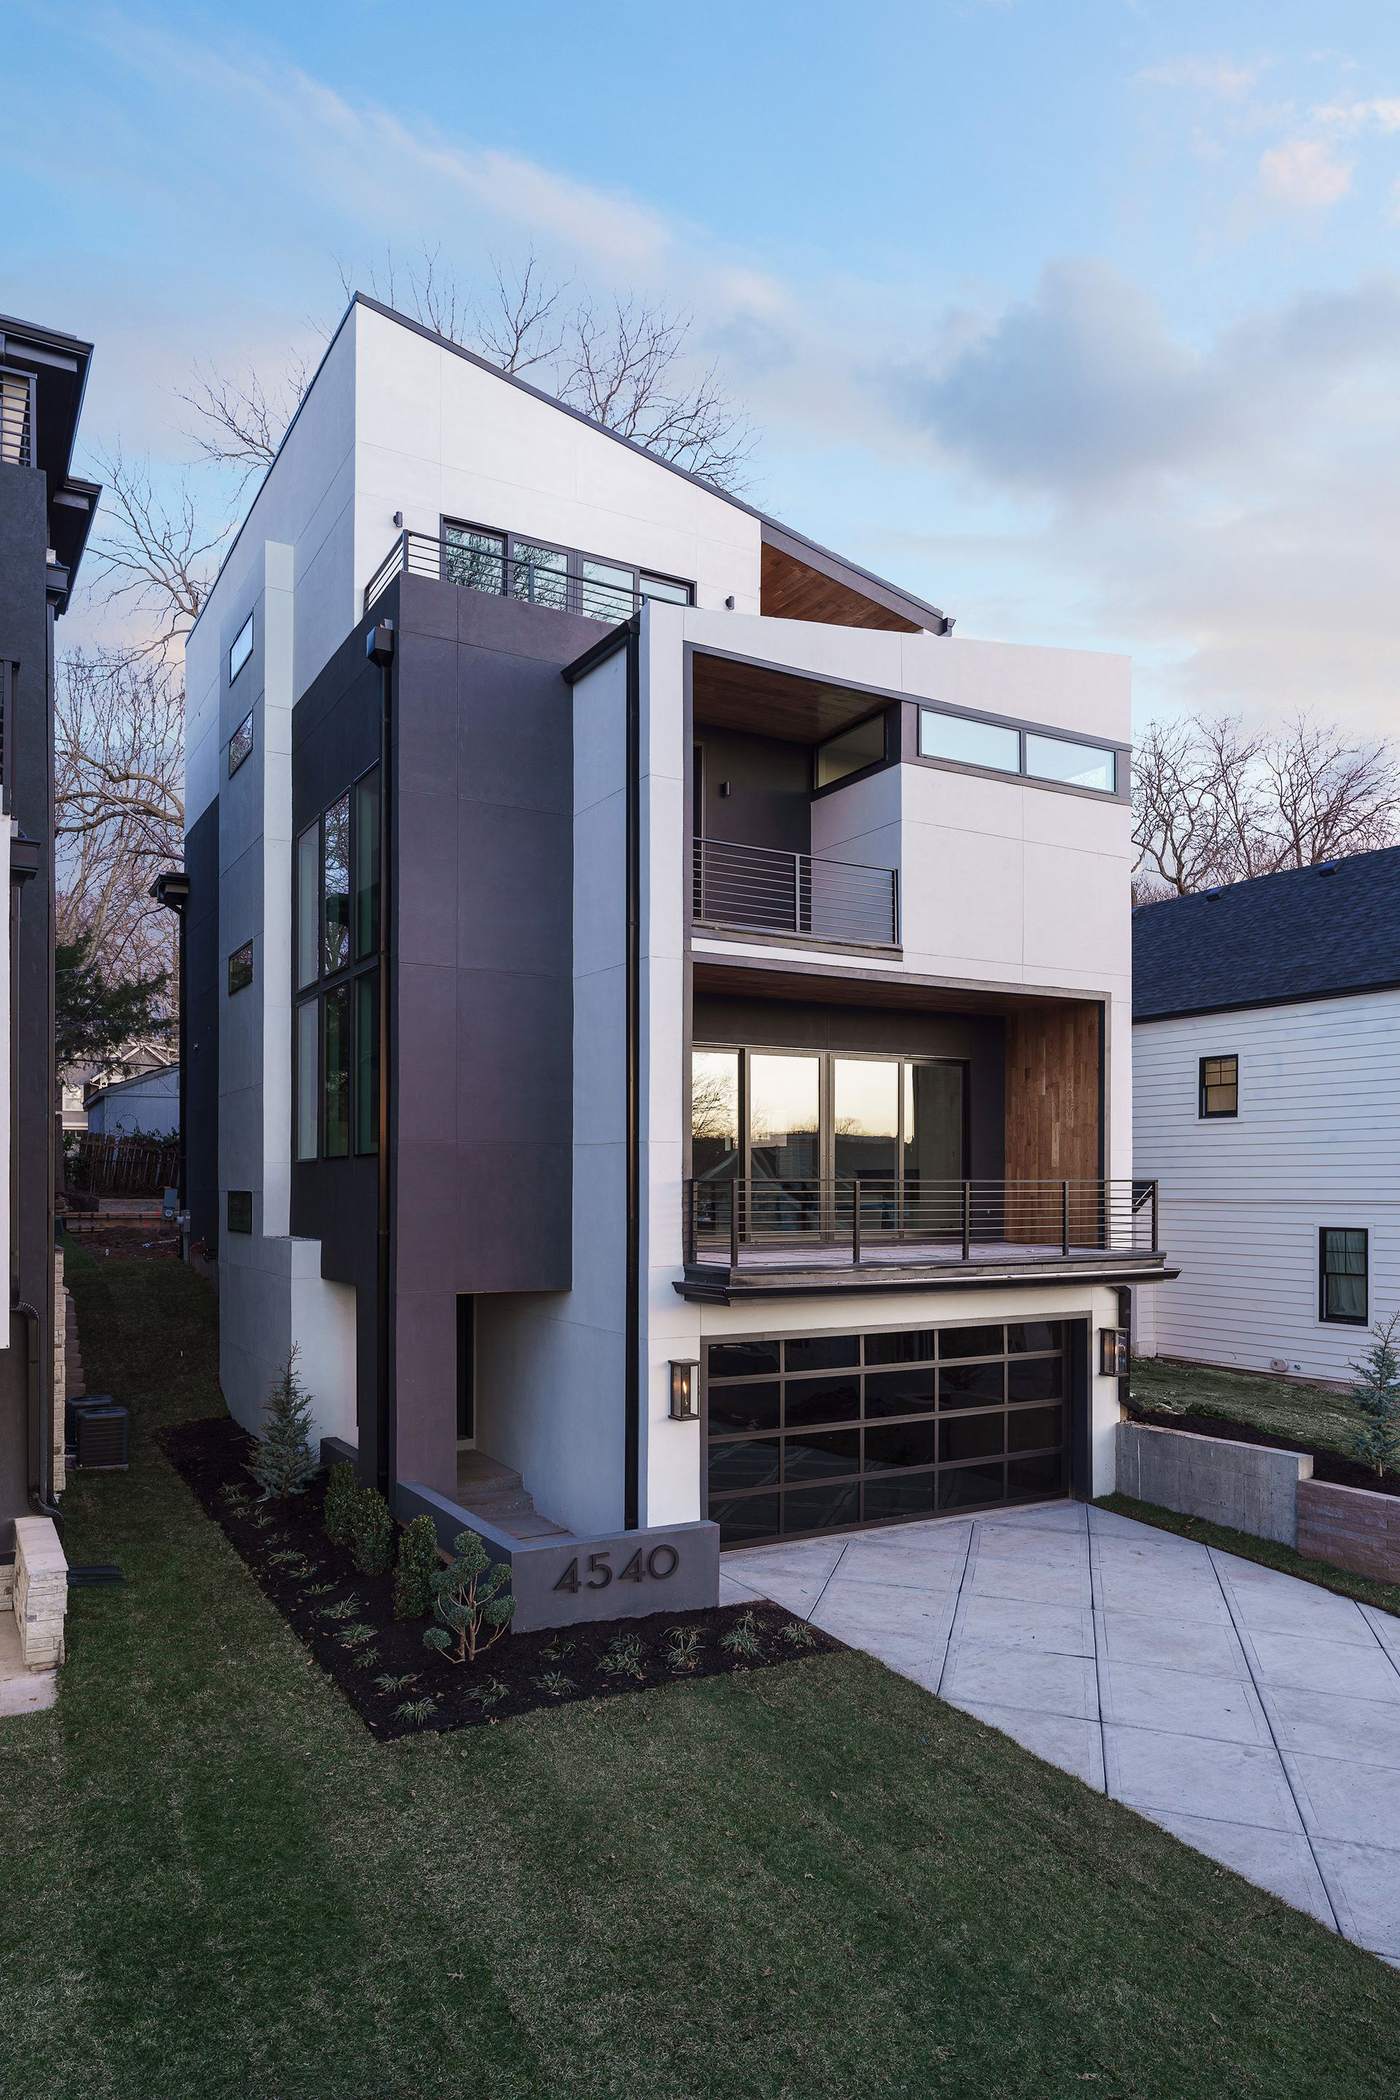
Home Additions
Home Additions in Paradise Valley, AZ
Room additions engineered to tie seamlessly into your home’s existing structure, roofline, and architecture.
Our Approach to Home Additions in Paradise Valley
If you’re planning a home addition in Paradise Valley, AZ, the project is defined as much by what’s already there as by what you’re building. Hickok Homes is a design-build contractor based nearby in Carefree, and every addition we take on in Paradise Valley starts with a careful survey of the existing structure, roofline, and site constraints before a single line is drawn.
Homeowners who search for home additions near me in Paradise Valley are often comparing a general contractor who frames an addition to a design handed to them against a design-build team that manages the structural engineering, permitting, and architectural matching together. That coordination matters most on an addition, where a tie-in to an existing roof, foundation, and exterior finish has to be engineered correctly the first time, not adjusted after framing is already up.
Matching Existing Architecture
An addition that doesn’t match a home’s existing roofline, window proportions, and exterior materials reads as tacked-on no matter how well it’s built. We match roof pitch, overhang depth, stucco or stone coursing, and window style to the original structure, staying within Paradise Valley’s 24-foot height limit so the addition sits at the same scale as the rest of the house rather than competing with it. On homes where the original materials are no longer available or have weathered significantly, we source close matches and test them against the existing exterior before committing to a full elevation.
Permitting, Setbacks & Hillside Review
Most Paradise Valley lots sit under R-43 zoning, with setback requirements and net lot-coverage limits that directly determine how much an existing home can grow. We confirm your lot’s specific setbacks, coverage allowance, and remaining buildable area before finalizing an addition’s footprint, since those limits — not just the client’s wish list — often set the realistic size of the project. On a hillside-designated lot, at 15% slope or greater, an addition that changes the building envelope can also trigger Hillside Building Committee review, with its own grading, drainage, and design-standard requirements; we build that review cycle into the schedule from the first site visit rather than discovering it mid-permit. Gated communities such as Clearwater Hills, Judson Estates, and Finisterre layer their own HOA architectural review on top of the town’s requirements, and we confirm that process alongside municipal permitting.
Structural Tie-Ins & Foundation Work
Every addition requires its own structural engineering, not just a copy of the original home’s framing. We engineer the new foundation to tie correctly into the existing one, accounting for soil conditions and any grade change across the building line, and we engineer the roof and wall framing tie-ins so the addition reads — and performs — as a seamless part of the original structure rather than an appendage. Where the addition connects to an occupied part of the home, we sequence demolition and framing to limit disruption to rooms that remain in use.
Height Limits & Site Constraints
Paradise Valley’s 24-foot height limit, combined with net lot-coverage and setback rules, means not every lot can support every type of addition a homeowner has in mind. A second-story addition, for example, has to work within that height ceiling while still achieving usable ceiling heights below, and a ground-floor addition has to fit within remaining lot coverage once existing structures, pools, and hardscape are accounted for. We evaluate these constraints during the same site visit where we discuss your goals, so the design we bring back reflects what your specific lot can actually support.
Why Hickok Homes
Why Choose Hickok Homes
In-House Design-Build
One team accountable for design, budget, and construction.
Transparent Budgeting
Line-item budgets confirmed before construction begins.
Two-Climate Expertise
Engineered correctly for Arizona’s desert and Kansas City’s four seasons.
Vetted Trade Bench
Long-standing partners delivering consistent craftsmanship.
Related
More Paradise Valley Services
Home Remodeling
Whole-home renovations phased so your family can stay in place.
Learn More →Custom Home Building
Ground-up custom homes managed start to finish.
Learn More →Kitchen Remodeling
Design and materials suited to Paradise Valley’s desert light.
Learn More →Bathroom Remodeling
Primary suites rebuilt with genuine spa-level finishes.
Learn More →Paradise Valley Location Hub
An overview of everything we build in the area.
Learn More →Ready to Start?
Add On to Your Home in Paradise Valley
Frequently Asked Questions
How do you price a home addition?
Addition pricing depends on square footage, foundation and structural requirements, and finish level, so we don’t quote a flat number without reviewing your lot and goals. We provide a detailed, line-item budget once we’ve assessed the scope.
Will my addition need Hillside Building Committee or HOA review?
On a hillside-designated lot, an addition that changes the building envelope can trigger Hillside Building Committee review, and gated communities such as Clearwater Hills, Judson Estates, and Finisterre maintain their own HOA architectural review. We confirm which apply to your property before finalizing the design.
Can you match my addition to my home’s existing architecture?
Yes, matching roofline, window proportions, and exterior materials to the original structure is a core part of how we design every addition. We test material and finish matches against the existing exterior before committing to a final design.
How do you handle the structural engineering for tying an addition into my existing home?
We engineer the new foundation, framing, and roof tie-ins specifically for your home’s existing structure and site conditions, rather than assuming a standard connection will work. A structural engineer reviews the tie-in design as part of our standard process.
How long does a home addition take?
Most additions in Paradise Valley take several months to a year from design through final walkthrough, depending on size, structural complexity, and any required review. We provide a project-specific schedule once the scope and permitting path are confirmed.
Can I stay in my home during the addition?
In most cases, yes — we sequence construction to limit disruption to the parts of the home that remain occupied. We’ll walk through what to expect for your specific layout and addition before work begins.
Will my gated community’s HOA need to review my addition?
Communities such as Clearwater Hills, Judson Estates, and Finisterre maintain their own architectural review process, which typically applies to any exterior addition. We confirm your HOA’s specific requirements and build that review timeline into your schedule.
What foundation work does an addition typically require?
Every addition needs its own foundation engineered to tie into the existing structure, accounting for soil conditions and any grade change across the building line. We evaluate these conditions during initial site assessment so the budget reflects what your specific site requires.
Does Paradise Valley’s height limit affect what kind of addition I can build?
Yes, the town’s 24-foot height limit, combined with lot-coverage and setback rules, shapes whether a second-story or ground-floor addition is the better fit for your lot. We evaluate these constraints against your goals during the first site visit.
Can Hickok Homes work with my own architect on a home addition?
Yes. We regularly coordinate structural engineering, construction documents, and any required zoning, hillside, or HOA review around a design from an independent architect, in addition to offering full design-build service.