
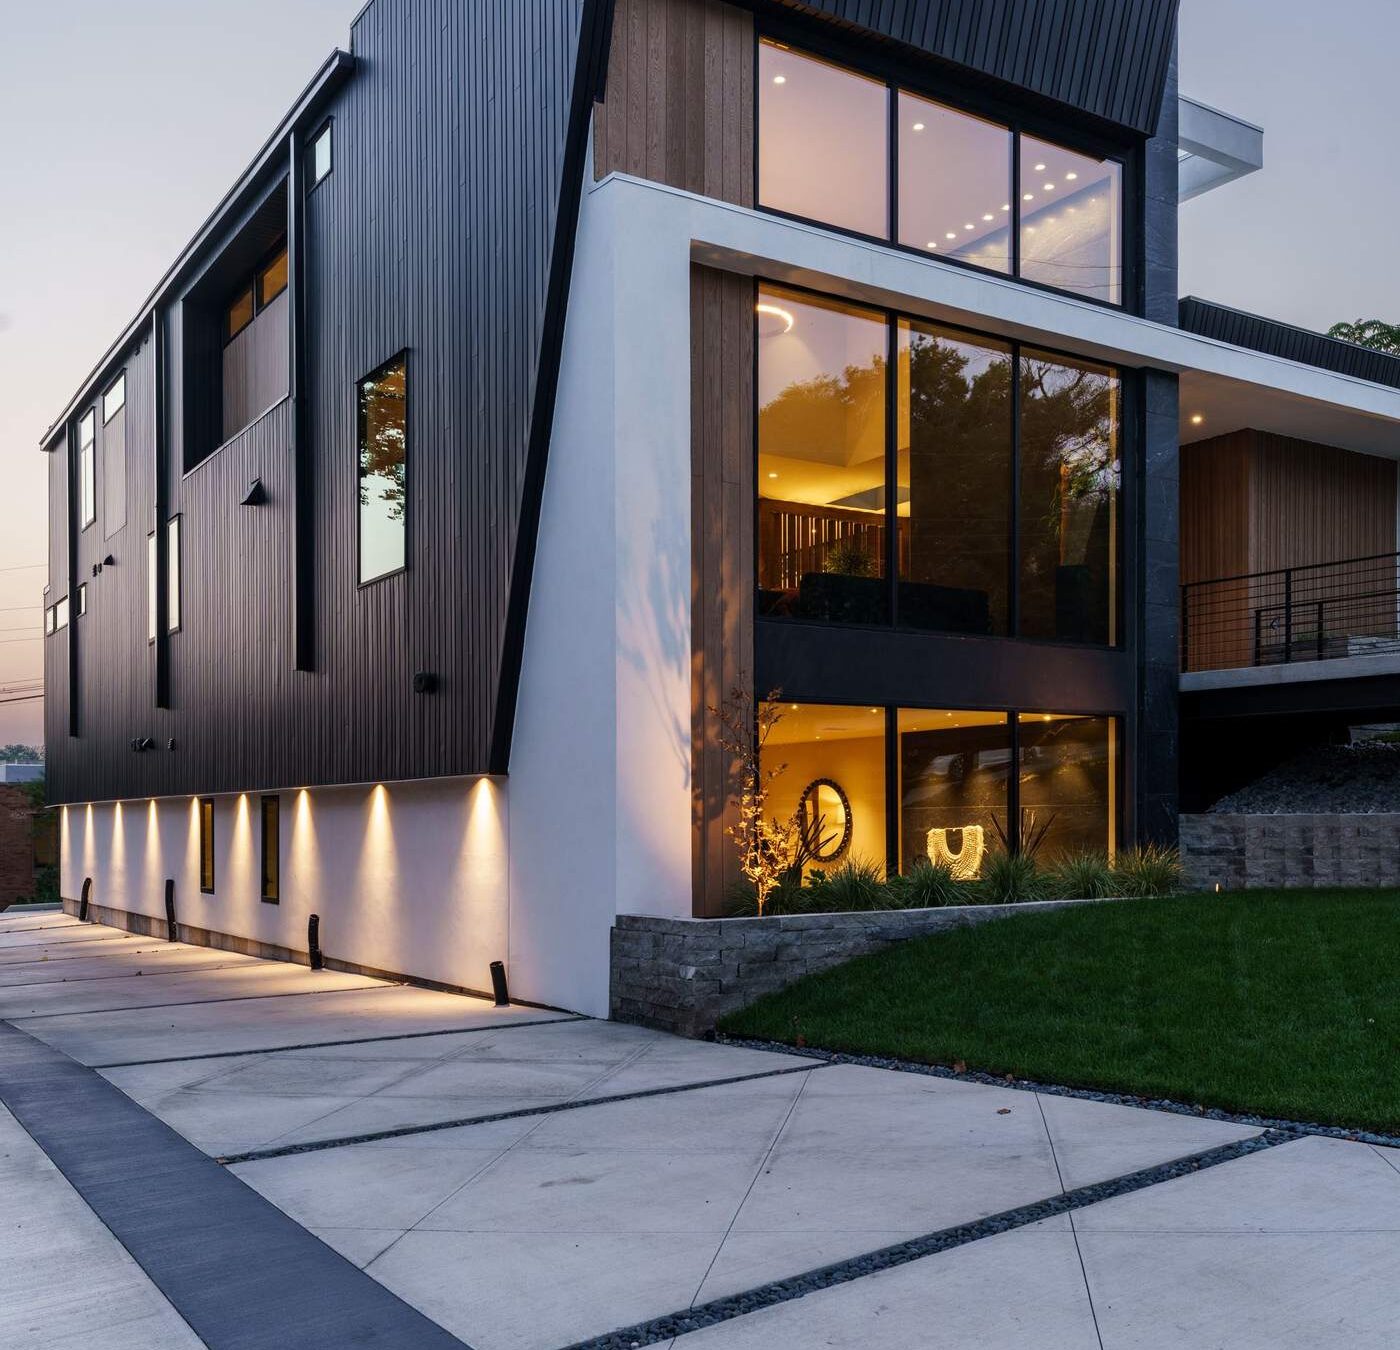
Plenty of Kansas City homeowners love their lot, their street, and their neighborhood — they just need more space than the house currently has. A well-built addition can solve that without the cost and disruption of moving, but only if it ties seamlessly into the home's existing roofline, foundation, and architectural character, which is where a lot of additions go wrong.
Our Kansas City addition projects start with a structural feasibility review of your existing home, then move into design and engineering that match exterior materials and rooflines so the finished addition does not read as an obvious add-on, inside or out.
What to Expect
- Structural feasibility review of your existing home before design begins
- Roofline and exterior material matching
- Engineering and permitting handled in-house
- Primary suite, second-story, and in-law suite addition experience
Learn more about our Home Additions service →
See our full Kansas City, MO overview →
Gallery
Related Work
FAQs
Home Additions in Kansas City, MO — Frequently Asked Questions
Can my Kansas City home support a second-story addition?
It depends on your home's existing foundation and framing, which we evaluate during the feasibility phase before any design work begins.
Can my Kansas City home support a second-story addition?
It depends on your home's existing foundation and framing, which we evaluate during the feasibility phase before any design work begins.
Will my addition look like it was always part of the house?
Matching rooflines, siding, and trim details so the addition reads as original is a core part of how we approach every addition project.
Will my addition look like it was always part of the house?
Matching rooflines, siding, and trim details so the addition reads as original is a core part of how we approach every addition project.
Ready to Start?