
Service
Home Additions
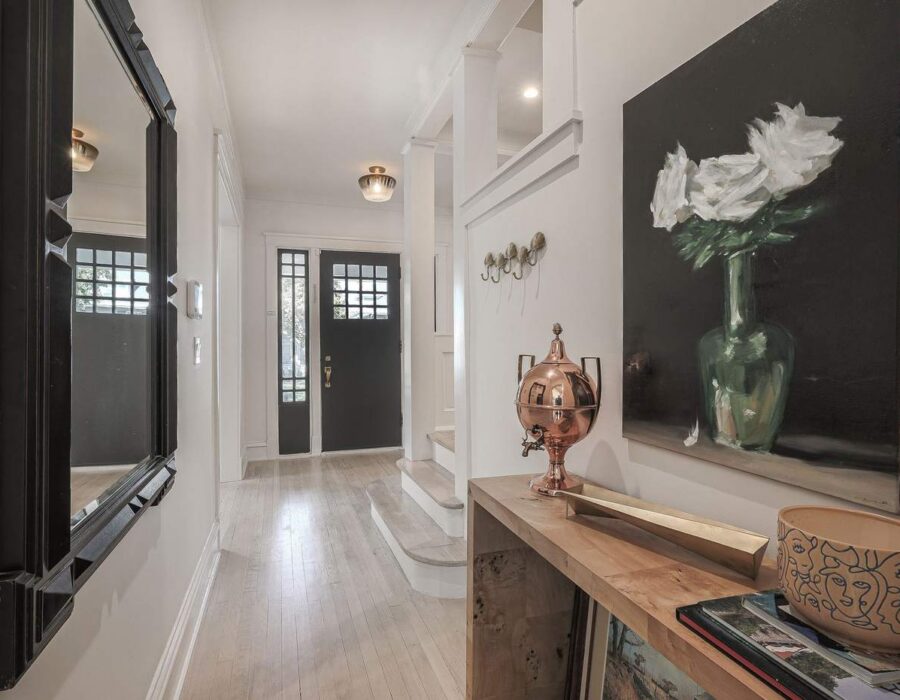
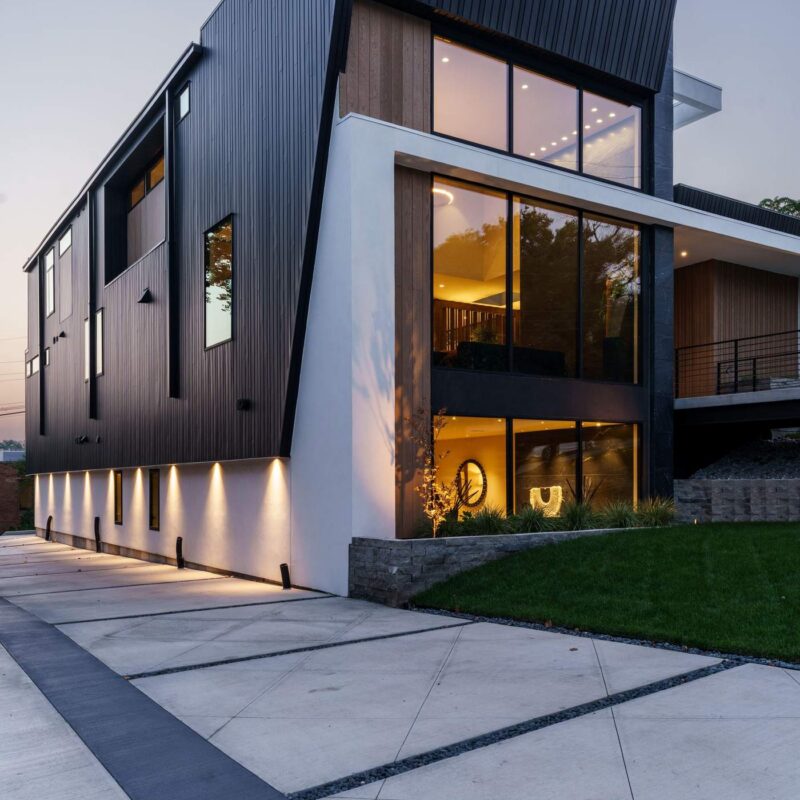
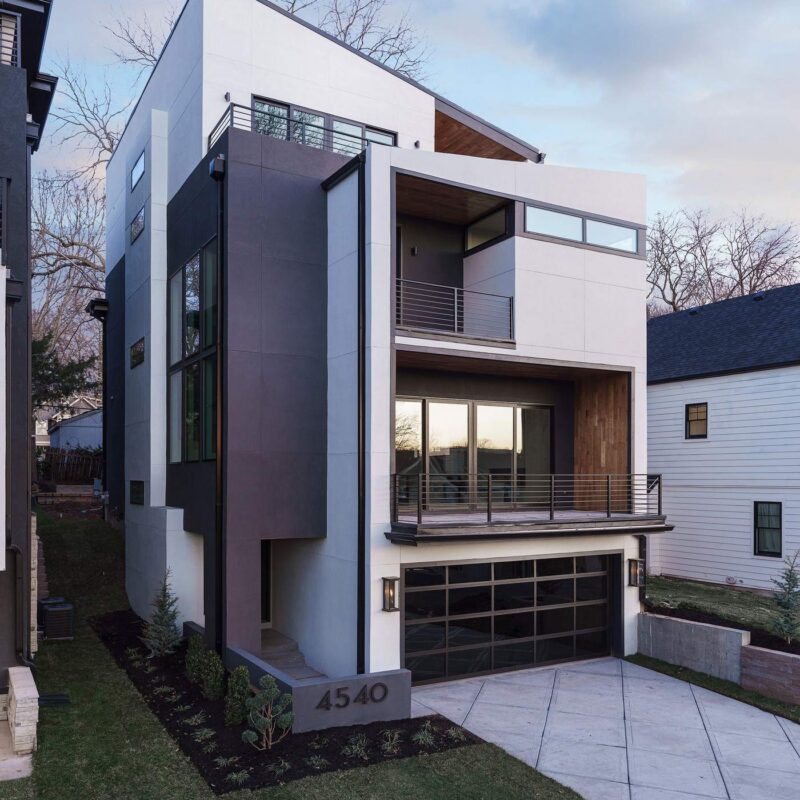
Sometimes the right answer to a growing family or a changing lifestyle is not a move — it is an addition that finally gives your current home the space it was always missing. Hickok Homes designs and builds home additions that read as original to the house, not bolted on: primary suite expansions, second-story additions, in-law suites, and expanded living and outdoor spaces, all engineered to tie seamlessly into the existing structure, roofline, and architectural character of your home.
Additions carry a unique set of structural challenges — tying new foundation and framing into existing construction, matching rooflines and exterior materials, and routing new mechanical systems through a house that was not originally designed for them. We manage all of it as a single design-build project, from structural engineering and permitting through final exterior matching and interior finish work, so the addition feels like it has always belonged, both inside the home and from the street.
Why Clients Choose This Service
- Seamless structural and architectural integration with your existing home.
- Engineering and permitting handled in-house for foundation, framing, and roofline tie-ins.
- Exterior material and roofline matching so the addition does not read as an obvious add-on.
- Mechanical, electrical, and plumbing routing designed for minimal disruption to existing living spaces.
- Single point of project management from design through final finish work.
Our Process
How We Approach Home Additions
-
01
Feasibility & Structural Review
We assess your existing home, lot setbacks, and structural capacity to determine what addition options are realistic.
-
02
Design & Engineering
Architectural and structural design ensures the addition ties cleanly into your existing roofline, foundation, and floor plan.
-
03
Permitting & Budgeting
Permits are secured and a transparent, line-item budget is finalized before construction begins.
-
04
Construction
Foundation, framing, systems, and finish work proceed under close project management, with attention to minimizing disruption.
-
05
Final Integration & Walkthrough
Exterior and interior finishes are matched and reviewed so the addition feels original to your home.
Gallery
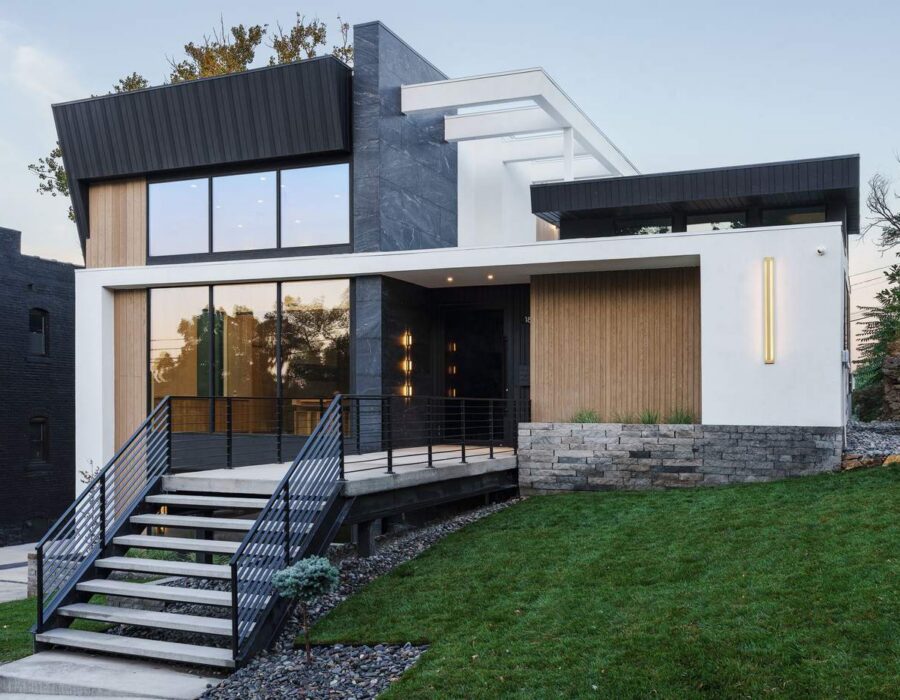
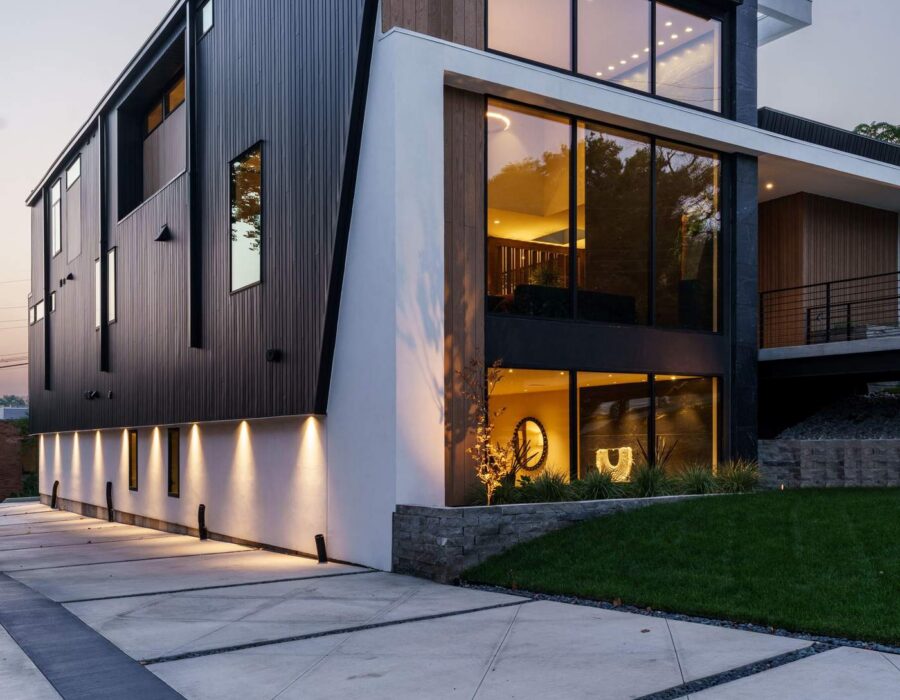
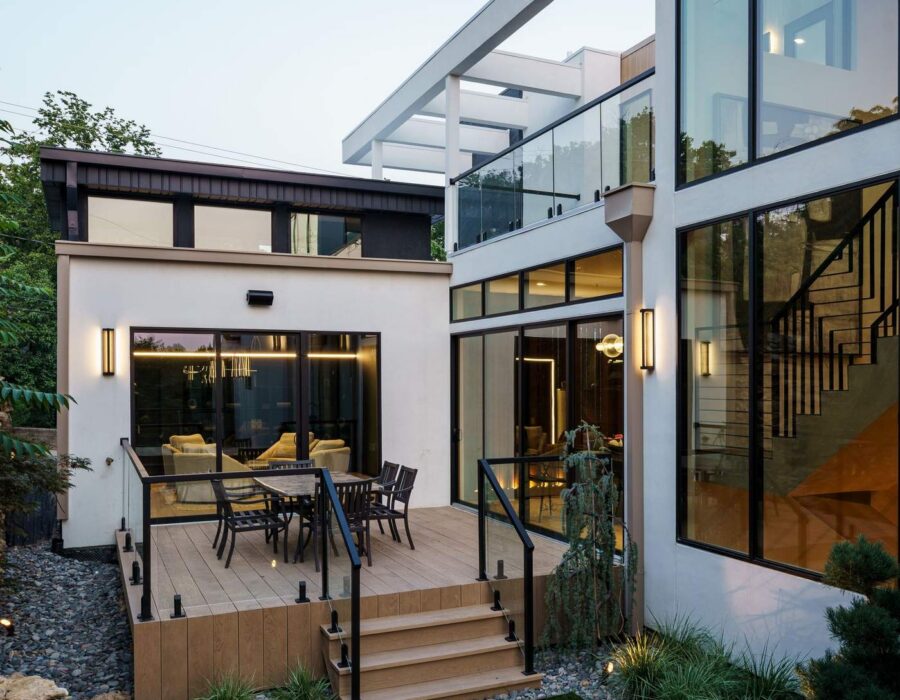
Home Additions Photos
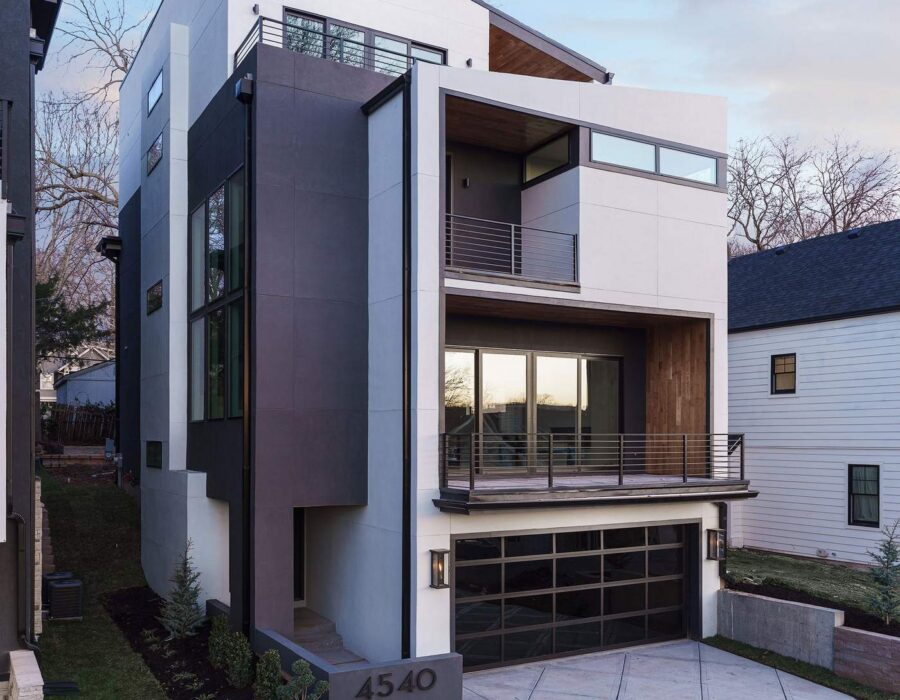
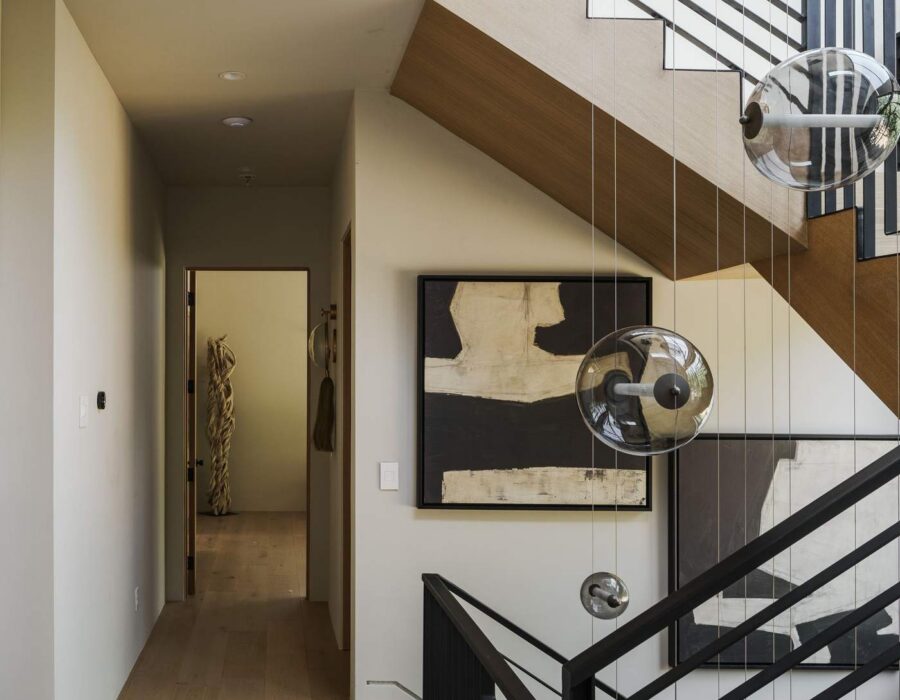
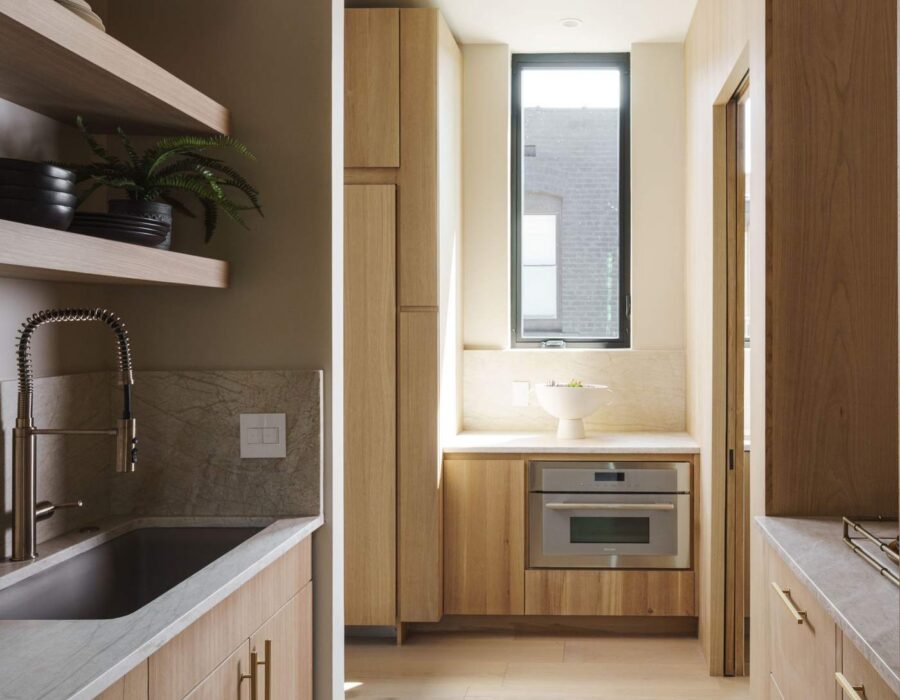
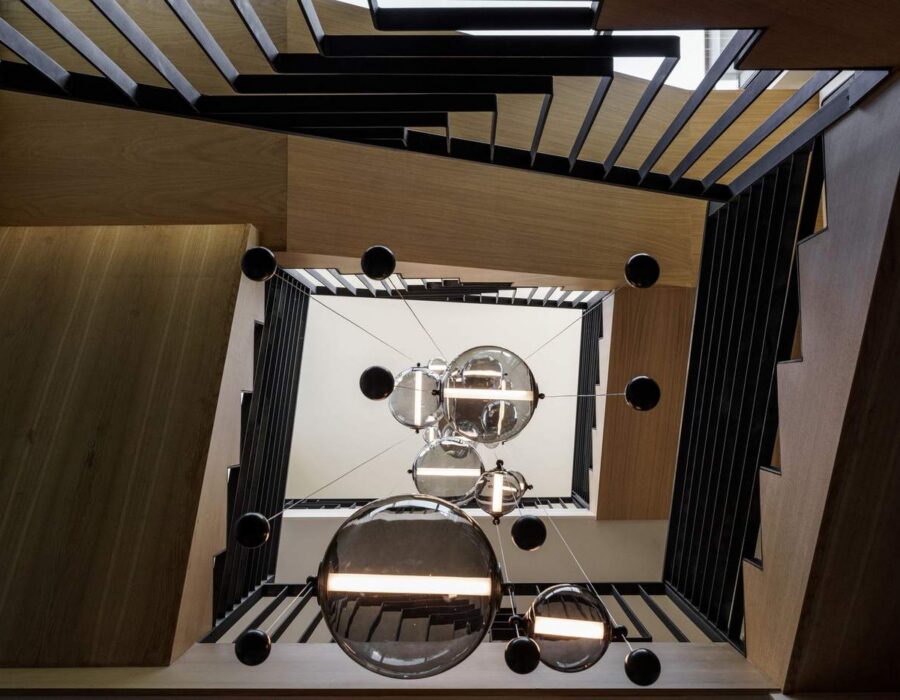
FAQs
Home Additions — Frequently Asked Questions
Will my addition match the rest of my house?
Yes — matching existing rooflines, siding, trim, and architectural details is a core part of our addition design process, so the finished result does not look like an obvious add-on.
Can you add a second story to my existing home?
In many cases, yes, depending on your home's existing foundation and structural capacity, which we evaluate during the feasibility phase.
Do you handle permitting for additions?
Yes, our team manages structural engineering, permitting, and inspections throughout the addition process.
By Location
Home Additions Near You
Related Services
You Might Also Be Interested In
Ready to Start?