
Service
Kitchen Remodeling
The kitchen is the room every other renovation gets measured against, and it is usually the one with the least room for error: plumbing, electrical, ventilation, structural openings, and cabinetry all have to land in exactly the right place on the first try. Hickok Homes approaches kitchen remodeling as a full design-build discipline rather than a cabinet swap — we evaluate the existing layout, identify what can open up or reconfigure, and design around how you actually cook, entertain, and gather, not just how the room photographs.
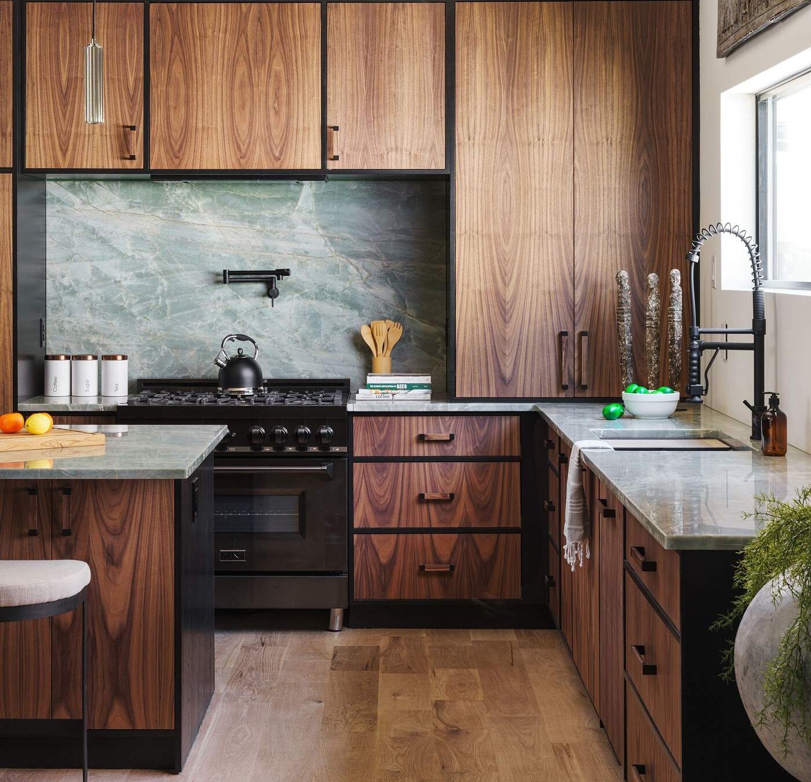
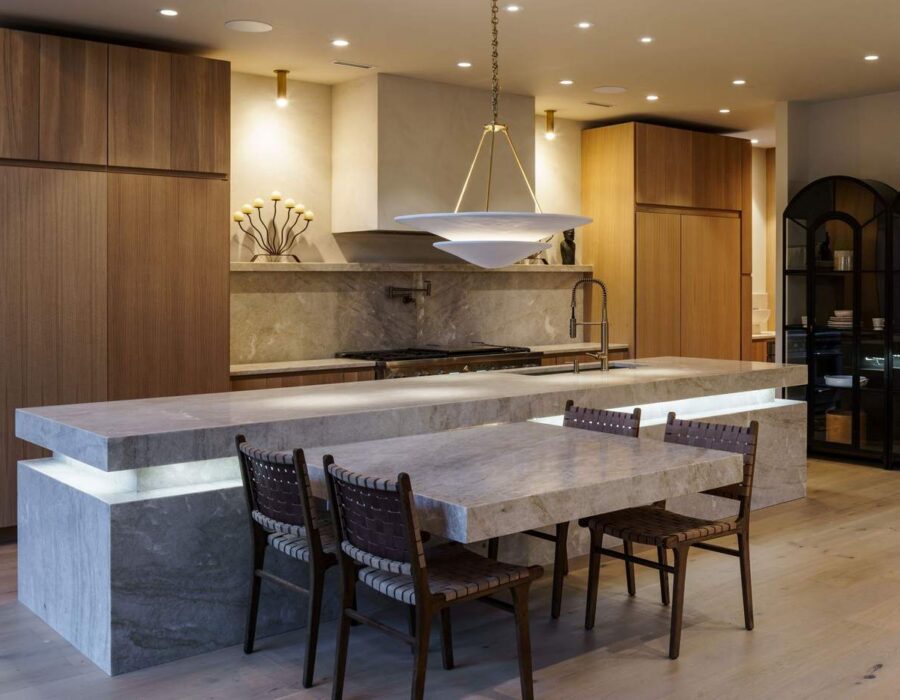
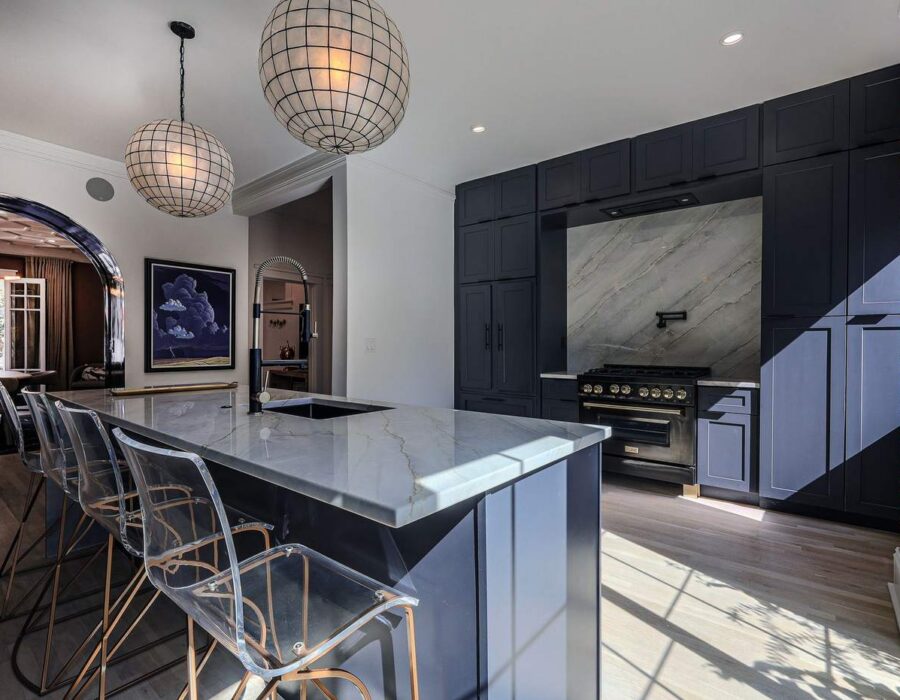
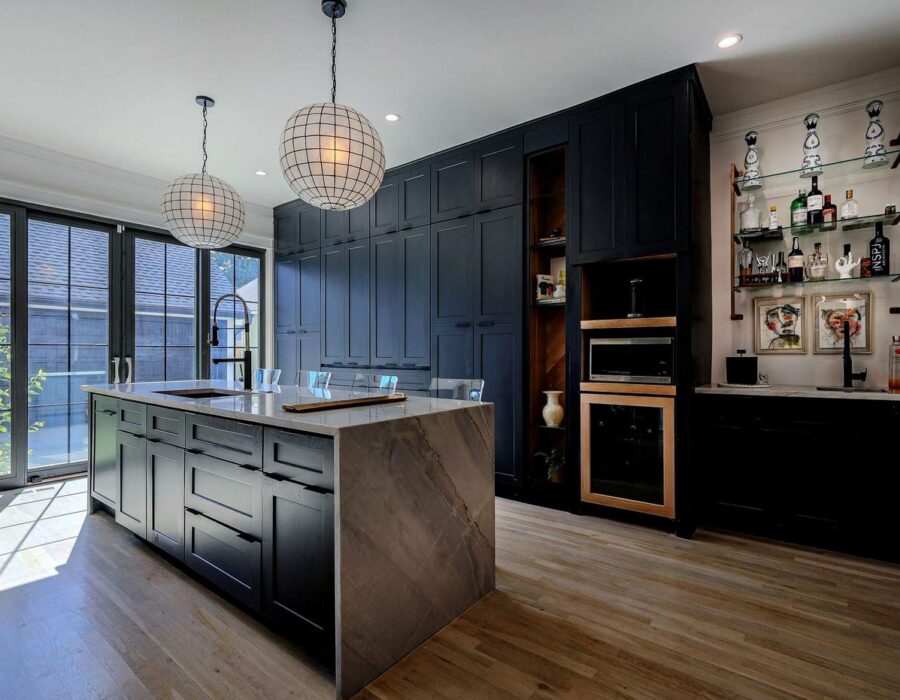
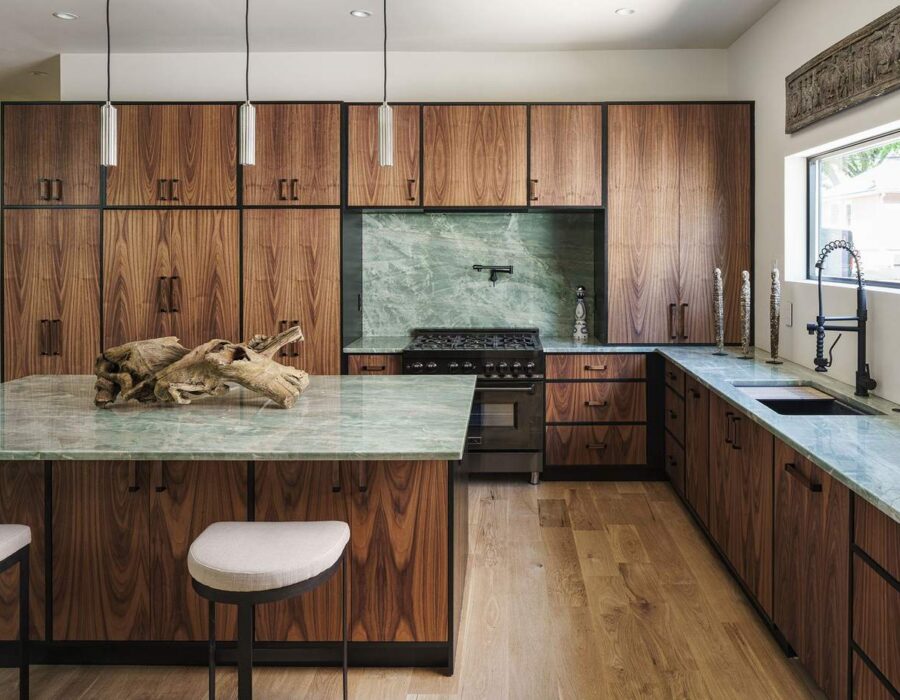
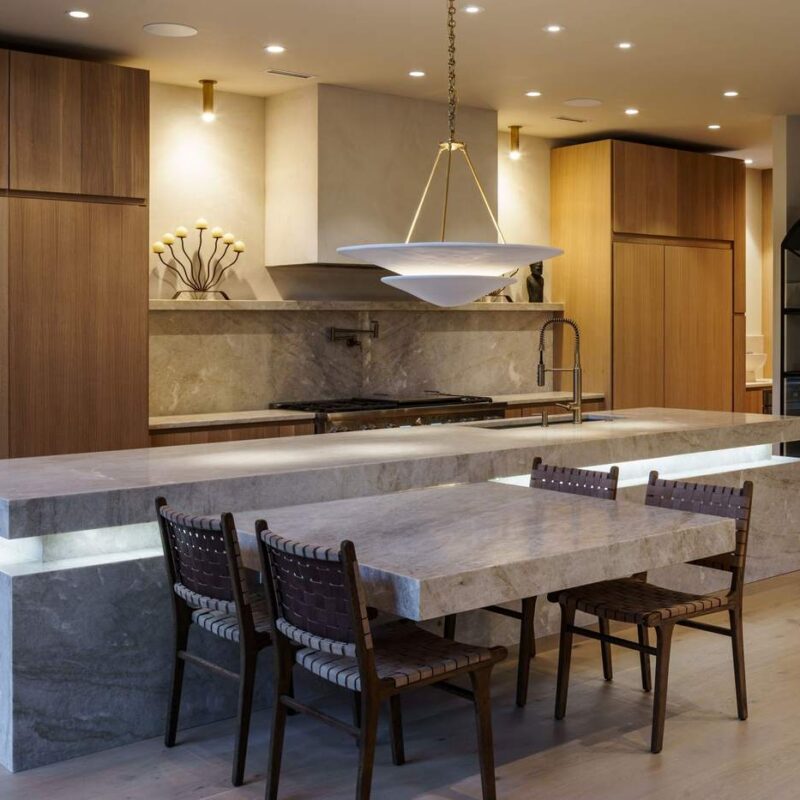
From waterfall-edge stone islands and full-height tile backsplashes to custom walnut and white oak cabinetry, integrated paneled appliances, and statement lighting, our kitchen projects are finished to the same standard as our ground-up custom homes — because for many clients, the kitchen is effectively a custom build inside an existing house. We manage every trade involved, from structural and mechanical work through final cabinetry installation and stone fabrication, so the finished kitchen performs as well as it looks for years of daily use.
Why Clients Choose This Service
- Full design-build management of plumbing, electrical, ventilation, and structural changes in one project.
- Custom cabinetry and stone fabrication sourced through our established trade partners.
- Layouts designed around real cooking and entertaining habits, not just showroom trends.
- Integrated lighting design for both everyday function and evening ambiance.
- The same finish-level craftsmanship standard we apply to our full custom home builds.
Our Process
How We Approach Kitchen Remodeling
-
01
In-Home Design Consultation
We assess your current kitchen, discuss how you use the space, and identify opportunities to reconfigure or open the layout.
-
02
Design & Material Selection
Cabinetry, stone, appliances, lighting, and finishes are selected and finalized into a complete design package.
-
03
Budget & Scheduling
A transparent, line-item budget and realistic schedule are confirmed before demolition begins.
-
04
Construction
Our trade partners execute demolition, rough-in work, cabinetry, and stone installation under close project management.
-
05
Final Detailing
Hardware, lighting, and finish details are reviewed and adjusted during a final walkthrough.
Gallery
Kitchen Remodeling Photos
FAQs
Kitchen Remodeling — Frequently Asked Questions
How long does a kitchen remodel typically take?
Most full kitchen remodels take 8 to 14 weeks from demolition to final detailing, depending on the scope of structural changes and material lead times for cabinetry and stone.
Can you move plumbing and electrical to change my kitchen layout?
Yes. Reconfiguring plumbing, electrical, and ventilation to support an entirely new layout — including moving an island, sink, or range — is one of the most common requests we handle.
Do you handle custom cabinetry or only stock cabinets?
We work in both custom and semi-custom cabinetry depending on your budget and design goals, and can advise on which approach best fits your project during the design phase.
By Location
Kitchen Remodeling Near You
Related Services
You Might Also Be Interested In
Ready to Start?