Bathroom Remodeling
Bathroom Remodeling in Kansas City, MO
Primary suites rebuilt with genuine spa-level finishes, built to hold up through real Missouri seasons.
Our Approach to Bathroom Remodeling
A bathroom remodel in Kansas City, MO is usually a primary-suite project built around genuine spa-level finishes, not a basic fixture swap. Hickok Homes approaches every Kansas City bathroom remodel as a full design-build project, not a trade-by-trade punch list.
We start with layout, then address plumbing and structural realities in an existing home that shape what’s actually achievable, especially in homes built across several different decades and builders.
A lot of the requests we get start as a general search for a bathroom remodel near me in the Kansas City area, often from homeowners in older neighborhoods like Brookside, Waldo, and the Country Club Plaza area whose primary bathrooms were never designed around a curbless shower or a freestanding tub. Converting a tub-to-shower layout or building a true curbless shower in an existing home usually means addressing the subfloor and drain location, which is a structural and plumbing conversation as much as a design one, and we handle both sides of that under one roof.
Process & Timeline
A full primary bathroom remodel typically takes 6 to 10 weeks from demolition to final walkthrough; multi-bathroom projects run longer depending on scope.
Waterproofing is one area where we don’t cut corners, especially on curbless showers and tub-to-shower conversions: a proper sloped substrate and a continuous waterproof membrane matter more in a four-season climate like Kansas City’s, where humidity and temperature swings put more stress on tile and grout than they would in a drier market. Heated floors are a popular add-on for exactly that reason, and we can wire for them during the remodel at a relatively modest incremental cost if it’s something you want underfoot on a cold Missouri morning.
Whether your primary suite is in a mid-century ranch in Overland Park, a two-story in Lee’s Summit, or a bungalow near Waldo, the same assessment applies: we look at the existing plumbing layout, the structure beneath the floor, and your goals for the finished space before proposing a design. Homeowners comparing a bathroom remodel near me in Kansas City against a basic fixture-swap contractor are usually surprised by how much of the cost and timeline comes down to what’s happening behind the walls, not just the tile and fixtures on display.
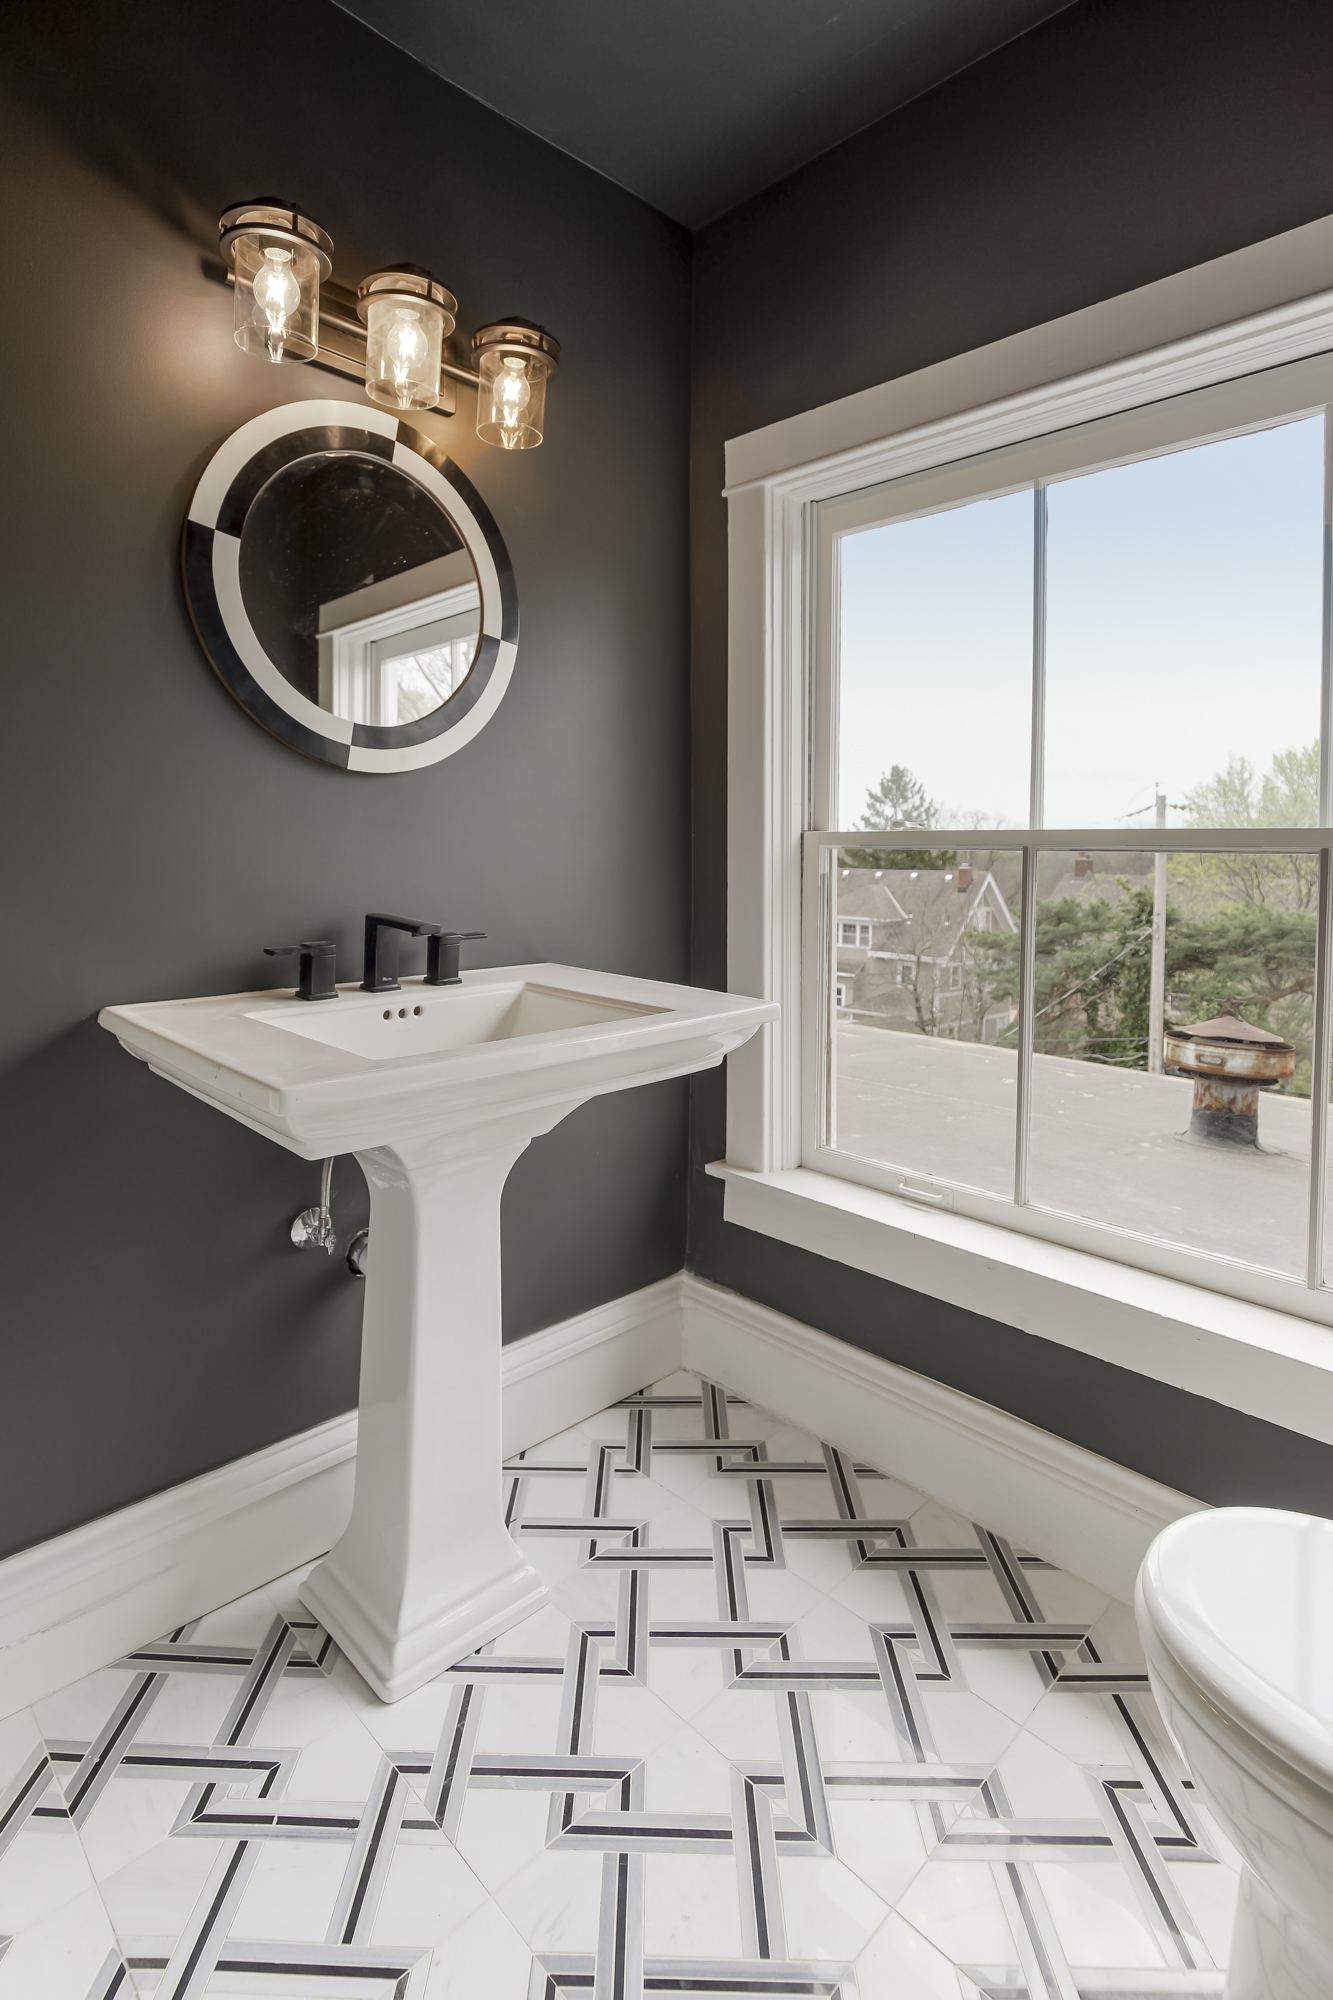
Because we run bathroom remodels as design-build projects, the team that designs your layout also manages plumbing, tile, and finish work, which keeps decisions about vanity selection, shower glass, and lighting connected to what’s actually happening behind the walls instead of scattered across separate trades. We also coordinate any required permitting with Kansas City, Missouri or the applicable Johnson County office directly, so inspections happen on schedule rather than becoming a surprise delay. That single point of accountability matters most in multi-bathroom projects, where sequencing and shared plumbing runs between bathrooms can otherwise get complicated fast. We also keep an eye on finish trends across the metro, from matte black and brushed-nickel fixtures to larger-format tile, so a primary suite remodel in Overland Park or a Waldo bungalow looks current for years rather than dated the day it’s finished.
Why Hickok Homes
Why Choose Hickok Homes
Award-Winning Reputation
Voted Best Custom Home Builder in Kansas City, Overland Park, and Scottsdale.
Transparent Budgeting
Line-item budgets confirmed before construction begins.
Vetted Trade Bench
Long-standing partners who deliver consistent craftsmanship.
Related
More Kansas City Services
Kitchen Remodeling
Design and materials suited to Kansas City’s four seasons.
Learn More →Custom Home Building
Ground-up custom homes managed start to finish.
Learn More →Kansas City Location Hub
An overview of everything we build in the area.
Learn More →Home Remodeling
Whole-home renovations for Kansas City’s established neighborhoods.
Learn More →Home Additions
Room additions and second stories tied cleanly into your existing home.
Learn More →Ready to Start?
Remodel Your Kansas City Bathroom
Frequently Asked Questions
How long does a bathroom remodel take?
A full primary bathroom remodel typically takes 6 to 10 weeks from demolition to final walkthrough.
Can Hickok Homes work with my own architect?
Yes. We coordinate construction documents and permitting around a design from an independent architect.
Do you handle multi-bathroom renovation projects?
Yes. Multi-bathroom projects run longer than a single primary suite depending on scope and whether plumbing is being relocated.
What does a bathroom remodel cost in the Kansas City area?
Bathroom remodel costs in the Kansas City area depend heavily on finish level, plumbing relocation, and whether structural work is involved, so we don’t quote a flat number before walking the space. We build a transparent, line-item budget early in the process so you understand real costs before committing to construction.
Will we need a permit for our bathroom remodel?
Most bathroom remodels involving plumbing or electrical changes require a permit, and we handle that process directly with the relevant Kansas City, Missouri or Johnson County office on your behalf. We build permitting and inspection time into your schedule rather than treating it as a surprise delay.
What kind of warranty comes with a bathroom remodel?
We stand behind our workmanship after your bathroom remodel is complete, in addition to manufacturer warranties on fixtures, tile, and finishes. If an issue comes up after the final walkthrough, we remain your single point of contact to resolve it.
Can we stay in our home during the remodel if we only have one bathroom?
If your home has only one bathroom, we talk through a temporary plan before demolition starts, since you’ll be without that bathroom for at least part of the project. Most clients either use a secondary half-bath, coordinate with neighbors or family nearby, or sequence a multi-bathroom project so one bathroom stays usable at a time.
Can you remove or relocate a wall to reconfigure our bathroom layout?
Yes. Reconfiguring a bathroom layout sometimes means removing or relocating a wall, and we assess load-bearing conditions and plumbing routing before finalizing the design so there are no surprises once demolition starts.
How do you waterproof a curbless shower or tub-to-shower conversion?
A proper curbless shower or tub-to-shower conversion depends on a correctly sloped substrate and a continuous waterproof membrane carried up the walls and across the floor, not just a layer of tile. We follow manufacturer waterproofing systems and inspect that work before tile goes down, since it’s much harder to fix after the fact.
Can you add heated floors during a bathroom remodel?
Yes. We can wire for electric heated floors during a bathroom remodel at a relatively modest incremental cost, and it’s a popular add-on for Kansas City clients who want warmth underfoot through the colder months.