
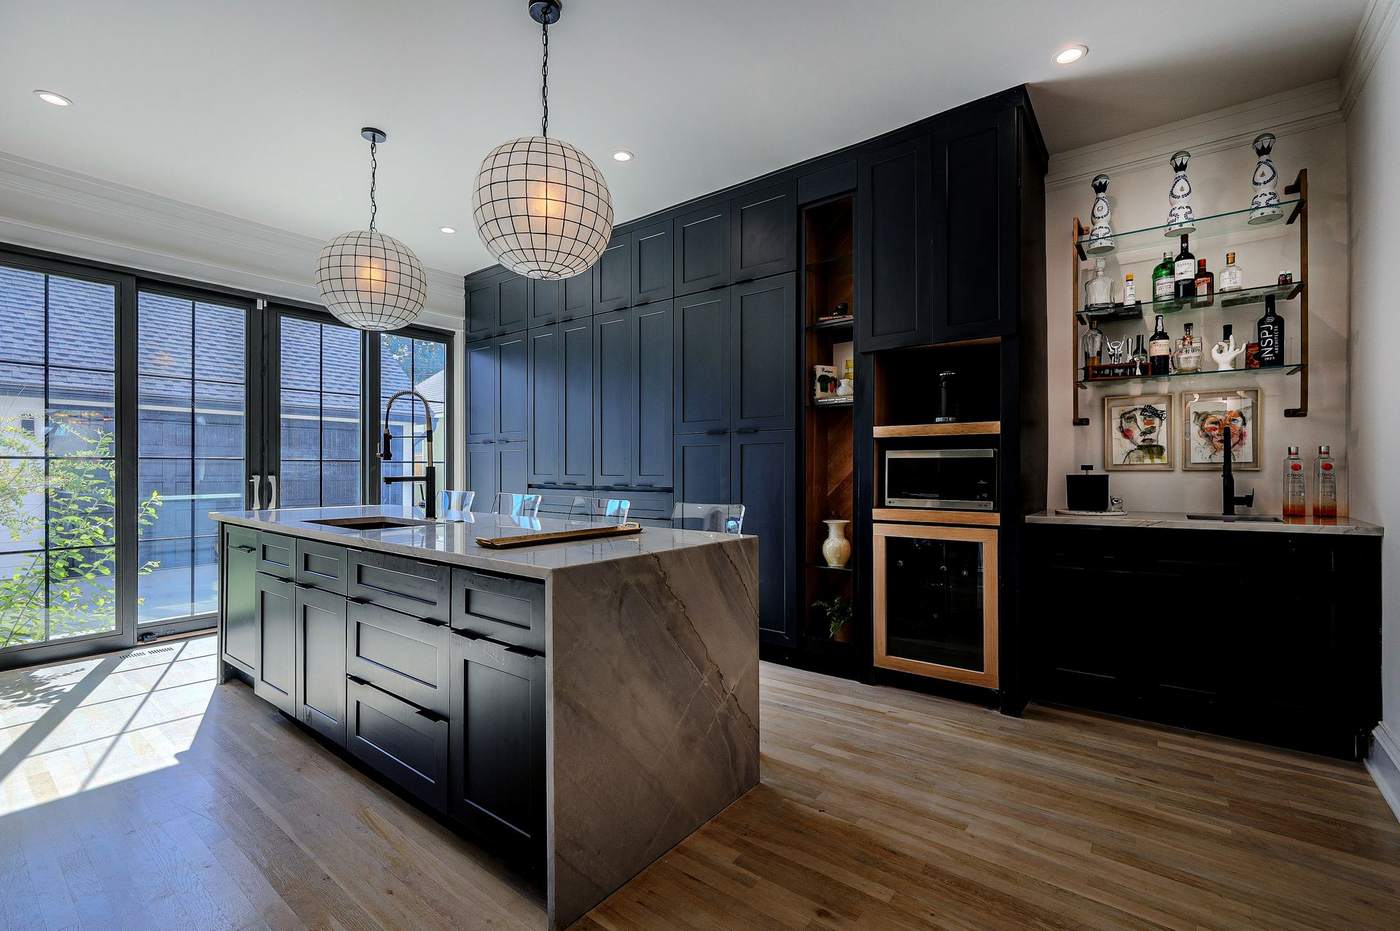
Kitchen Remodeling
Kitchen Remodeling in Kansas City, MO
Open kitchens built for gathering, finished to hold up through real Missouri winters and humid summers.
Our Approach to Kitchen Remodeling
A kitchen remodel in Kansas City, MO often means reconciling an existing home’s structure and systems with how a family actually wants to live and gather today. Hickok Homes scopes every Kansas City kitchen project against that reality from the first conversation.
Most of our Kansas City kitchen remodels open up closed-off layouts from older floor plans, replace dated systems, and add the kind of island and gathering space modern families expect, while working within the architectural character of the home.
We hear from a lot of homeowners who start out searching for a kitchen remodel near me in the Kansas City area after realizing their existing kitchen simply wasn’t built for how they cook and entertain now. That’s especially common in older neighborhoods like Brookside and Waldo, where original kitchens were often small, closed off from the dining and living areas, and built around appliances and storage habits from decades ago. Opening those layouts up usually means removing or relocating a wall, which is why we involve a structural assessment early rather than after demolition has already started.
Process & Timeline
A fully custom kitchen remodel typically runs 10 to 16 weeks from demolition to final walkthrough, depending on scope, cabinetry lead times, and whether structural or mechanical work is involved.
Material and cabinetry selection in Kansas City also has to account for a real four-season climate: humidity swings between summer and winter affect wood movement, so we favor cabinet construction and finishes that hold up to that rather than specifying the same products we might use in a drier climate like Scottsdale. We work with a vetted set of cabinetry and appliance suppliers and walk clients through selections early in the process, so lead times for custom cabinetry don’t end up driving your schedule instead of your design.
Whether your home is a bungalow near the Country Club Plaza, a split-level in Overland Park, or a two-story in Lee’s Summit, the planning conversation starts the same way: a walkthrough of your existing kitchen, a conversation about how you actually use the space, and an honest look at what your home’s structure and systems will allow. Homeowners researching a kitchen remodel near me in the Kansas City area are welcome to start with that walkthrough before committing to a full scope.
Because we run kitchen remodels as design-build projects, the same team that develops your layout and selects materials also manages the construction, which keeps decisions about cabinetry, countertops, lighting, and appliance placement connected instead of scattered across separate contracts. That coordination matters most in older Kansas City homes, where plumbing and electrical systems behind the walls are rarely exactly where the original drawings suggest, and having one accountable team on-site makes it easier to adjust in real time without blowing the schedule. We also coordinate any required permitting with Kansas City, Missouri or the applicable Johnson County office directly, so you’re not left tracking down inspections yourself. We also keep pace with design trends across the metro, from Scandinavian-inspired white kitchens to warmer wood-tone cabinetry that’s become more popular in Overland Park and Lee’s Summit over the last few years, so your remodel reflects current taste rather than a dated look.
Why Hickok Homes
Why Choose Hickok Homes
Award-Winning Reputation
Voted Best Custom Home Builder in Kansas City, Overland Park, and Scottsdale.
Transparent Budgeting
Line-item budgets confirmed before construction begins.
Vetted Trade Bench
Long-standing partners who deliver consistent craftsmanship.
Related
More Kansas City Services
Bathroom Remodeling
Primary suites rebuilt with genuine spa-level finishes.
Learn More →Custom Home Building
Ground-up custom homes managed start to finish.
Learn More →Kansas City Location Hub
An overview of everything we build in the area.
Learn More →Home Remodeling
Whole-home renovations for Kansas City’s established neighborhoods.
Learn More →Home Additions
Room additions and second stories tied cleanly into your existing home.
Learn More →Ready to Start?
Remodel Your Kansas City Kitchen
Frequently Asked Questions
How long does a kitchen remodel take?
Most fully custom kitchen remodels take 10 to 16 weeks from demolition to final walkthrough.
Can you open up a closed-off older floor plan?
Yes. Opening up closed-off layouts from older Kansas City-area homes is one of our most common kitchen remodel requests.
Will my remodel need a permit?
Most interior kitchen remodels require a permit for electrical and plumbing work; we handle that process for you.
What does a kitchen remodel cost in the Kansas City area?
Kitchen remodel costs in the Kansas City area vary significantly based on scope, cabinetry level, and whether structural or mechanical work is involved, so we avoid quoting a flat number before we’ve walked your space. We build a transparent, line-item budget early in the process so you know real costs before committing to construction.
Can you remove a wall to open up our kitchen?
In many cases, yes. Removing or relocating a wall to open up a closed-off kitchen is common in older Kansas City homes, and we assess load-bearing conditions and involve a structural engineer as needed before finalizing the design.
Will we be able to stay in our home during the remodel?
Most clients stay in their home during a kitchen remodel, though you should expect to use a temporary kitchen setup, such as a folding table and a microwave or portable burner, while the kitchen itself is out of commission. We sequence demolition and rough-in work to minimize how long you’re without water and power in the kitchen area.
Who selects the cabinetry and appliances?
You select the cabinetry, countertops, and appliances with guidance from our team, who can walk you through options from our vetted suppliers and flag anything with a long lead time. We coordinate ordering and delivery so materials are on-site when your schedule needs them, rather than holding up the project.
Can you work from a kitchen designer’s plans, or do you design in-house?
Yes. If you’re working with an independent kitchen designer or architect, we can build from their plans and handle engineering, permitting, and construction; if you’d rather work with one team from concept through completion, we can develop the design in-house as well.
What kind of warranty do you offer on a kitchen remodel?
We stand behind our workmanship after your kitchen remodel is complete, in addition to manufacturer warranties on cabinetry, countertops, and appliances. If an issue comes up after the walkthrough, we remain your single point of contact to resolve it.
How much input do we have on choices once construction starts?
You’ll have regular check-ins as the project moves through demolition, rough-in, and finish work, and we welcome questions or adjustments at natural decision points like cabinetry and countertop selection. Once materials are ordered and walls are opened, major layout changes become harder to accommodate, so we try to lock those decisions in early.