
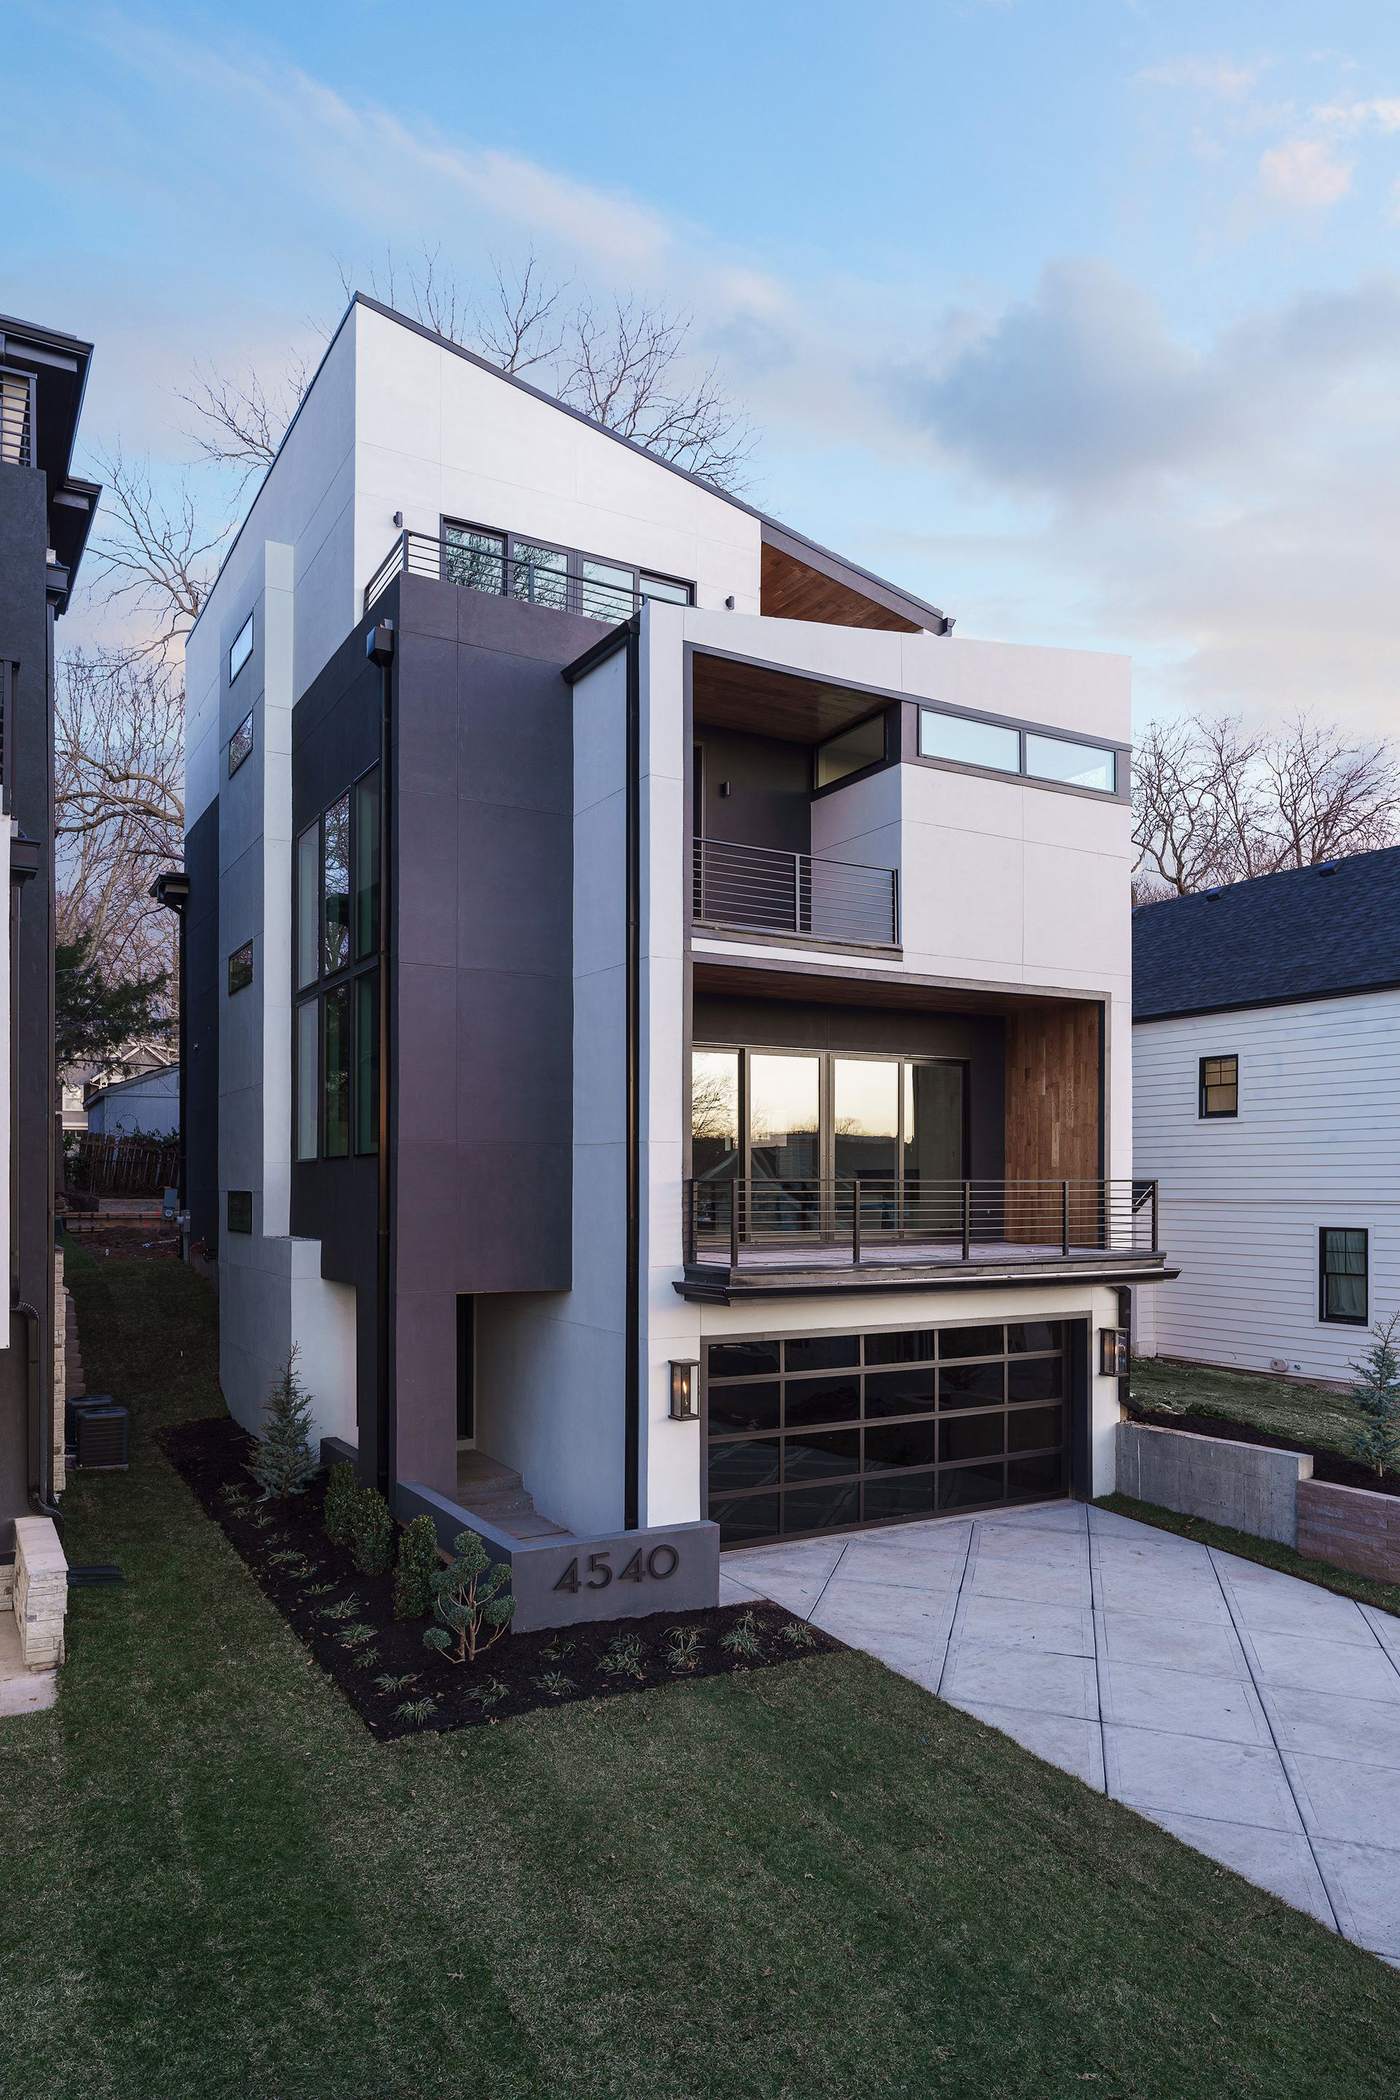
Home Additions
Home Additions in Kansas City, MO
Room additions and second stories that tie cleanly into your home’s existing architecture and roofline.
Our Approach to Home Additions
If you’re planning a home addition in Kansas City, MO, the hardest part usually isn’t the new square footage itself — it’s making that addition look and perform like it was always part of the house. Hickok Homes approaches every Kansas City addition as a full design-build project, matching architectural details, structural systems, and finish materials to your existing home rather than bolting on a visibly separate box.
Room additions, second-story additions, and bump-outs each carry a different structural conversation. A ground-level room addition usually means extending the existing foundation and tying new framing into the original structure, while a second-story addition requires engineering the existing walls and foundation below to carry new loads they were never originally designed for. We bring in structural engineering early on every addition so the tie-in — roofline, wall assembly, and foundation — gets solved on paper before anyone breaks ground.
We hear from plenty of homeowners searching for a home addition near me in the Kansas City area after realizing their family has simply outgrown the house, whether that’s a bungalow in Brookside that needs a primary suite, a ranch in Overland Park that needs a second living area, or a two-story in Lee’s Summit that needs a finished bonus room. In each case, matching the addition’s roofline, siding, trim, and window proportions to the original architecture is what separates an addition that looks original from one that looks tacked-on.
Local Considerations for a Kansas City Home Addition
Permitting for a home addition in Kansas City runs through the City of Kansas City, Missouri, or the applicable Johnson County office, and typically involves a closer look at setbacks and lot coverage than a typical remodel, since you’re adding to the building’s footprint rather than just renovating within it. We manage that process directly, including any zoning variance conversations a particular lot might require, and build realistic permitting and review time into your schedule.
Foundation work on an addition has to account for Missouri’s frost depth, since new footings need to be dug and insulated to the same depth as, or deeper than, your existing foundation to avoid differential settling between the old and new structure over time. We also match exterior materials — siding profile, brick or stone veneer, roof pitch and shingle color — as closely as possible to your home’s existing exterior, since a mismatched material palette is usually the first thing that gives an addition away as an addition.
Kansas City’s four-season climate shapes material and systems decisions on an addition just as it does on a whole-home remodel: insulation, window selection, and mechanical tie-ins need to perform through real winter cold and humid summer heat, and we size any new HVAC capacity to the addition rather than simply extending an existing system that wasn’t designed for the extra square footage. Whether you stay in your home during construction or need to manage around an addition tied into a shared wall, we sequence the work to minimize disruption and keep you informed at every phase.
Why Hickok Homes
Why Choose Hickok Homes
Award-Winning Reputation
Voted Best Custom Home Builder in Kansas City, Overland Park, and Scottsdale.
Transparent Budgeting
Line-item budgets confirmed before construction begins.
Vetted Trade Bench
Long-standing partners who deliver consistent craftsmanship.
Related
More Kansas City Services
Kansas City Location Hub
An overview of everything we build in the area.
Learn More →Custom Home Building
Ground-up custom homes managed start to finish.
Learn More →Kitchen Remodeling
Design and materials suited to Kansas City’s four seasons.
Learn More →Bathroom Remodeling
Primary suites rebuilt with genuine spa-level finishes.
Learn More →Whole-Home Remodeling
Full-home renovations for Kansas City’s established neighborhoods.
Learn More →Ready to Start?
Build Your Home Addition in Kansas City
Frequently Asked Questions
What does a home addition cost in the Kansas City area?
Home addition costs in the Kansas City area vary widely based on square footage, foundation type, and finish level, so we don’t quote a flat per-square-foot number before walking your property. We build a transparent, line-item budget early in the process so you understand real costs before committing to construction.
How does permitting work for an addition, and will setbacks be an issue?
We manage permitting directly with the City of Kansas City, Missouri or the applicable Johnson County office, including a review of setbacks and lot coverage specific to your property. On tighter lots, setback or lot-coverage limits sometimes shape the addition’s footprint, and we’ll flag that early in design rather than after plans are drawn.
Can you make our addition match the existing architecture?
Yes. Matching roofline, siding profile, trim details, and window proportions to your home’s existing architecture is one of the first things we solve in design, since a mismatched addition is usually obvious from the street. We source materials to match or closely complement what’s already on the house wherever an exact match is no longer available.
How do you handle the structural engineering for tying an addition into our existing home?
Every addition gets a structural engineering review of how the new framing, foundation, and roofline tie into your existing structure, since the existing walls and foundation weren’t necessarily designed to carry additional loads. This is especially critical on second-story additions, where the floor and walls below need to be evaluated and sometimes reinforced before new construction begins above them.
How long does a home addition take to build?
Most room additions in the Kansas City area take 3 to 6 months from groundbreaking to final walkthrough, while second-story additions and larger additions typically run longer given the added structural and roofing work involved. Permitting and engineering review ahead of construction add additional time that we build into your overall schedule.
Can we stay in our home while the addition is being built?
Most clients stay in their home during a ground-level addition, especially once the exterior walls are enclosed and work moves indoors on the tie-in. Second-story additions and additions requiring significant work on shared walls sometimes involve more noise and temporary disruption, which we’ll walk you through honestly before construction starts.
How does Missouri’s frost depth affect our addition’s foundation?
New footings for an addition need to be dug and insulated to the appropriate frost depth for our area, matching or exceeding your existing foundation’s depth to avoid differential settling between the old and new structure over time. We handle that engineering and inspection as part of the permitting process so it’s never an afterthought.
Can Hickok Homes work with our own architect on an addition?
Yes. We regularly build from plans developed by an independent architect, coordinating structural engineering, permitting, and construction while respecting the design intent; we can also develop the design in-house if you’d rather work with one team from concept through completion.
How does Kansas City’s climate affect material choices on an addition?
Kansas City’s four-season climate means insulation, window selection, and roofing materials on an addition need to perform through real winter cold and humid summer heat, not just look good on day one. We also size any new HVAC capacity specifically for the addition rather than overloading your existing system with square footage it wasn’t designed to handle.
Should we build a second-story addition or a ground-level addition?
A ground-level addition is usually faster to build and less disruptive to your existing structure, but it uses up yard space and depends on having room on your lot. A second-story addition preserves your footprint and lot coverage but requires more structural engineering to the existing walls and foundation below, so the right choice usually comes down to your lot size, budget, and how much yard space you want to keep.