Bathroom Remodeling
Bathroom Remodeling in Overland Park, KS
Primary suites rebuilt as genuine retreats, in step with Johnson County’s established luxury standard.
Our Approach to Bathroom Remodeling
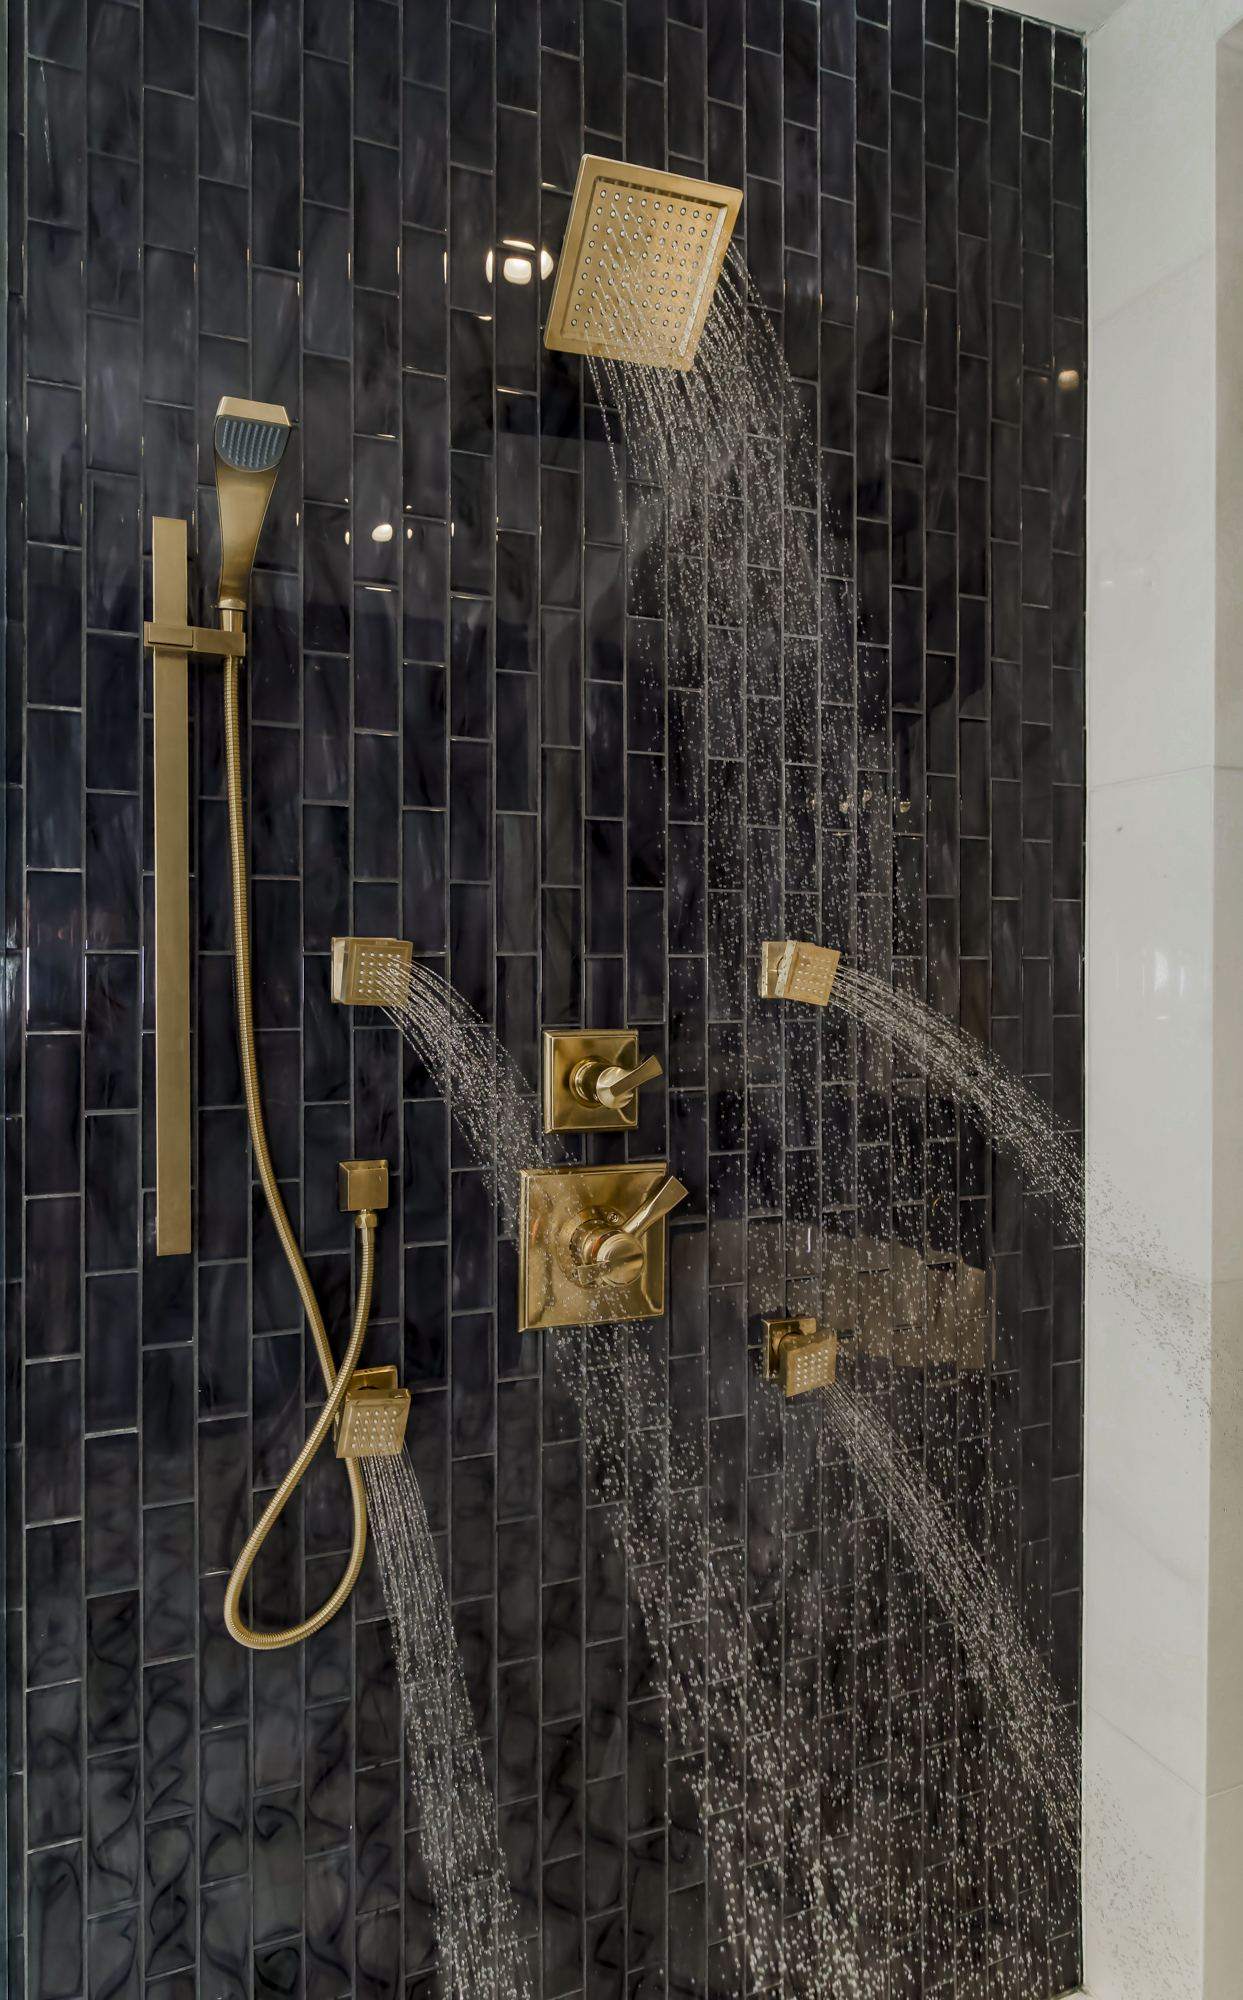
A bathroom remodel in Overland Park, KS is usually a primary-suite project built to a genuine retreat standard. Hickok Homes approaches every Overland Park bathroom remodel as a full design-build project, not a trade-by-trade punch list.
Homeowners researching a bathroom remodel near me in Overland Park are often weighing a cosmetic refresh — new fixtures, tile, and vanity — against a full layout change that repositions plumbing and expands the shower or tub footprint. Johnson County’s established housing stock means most primary bathrooms we touch were built to an older layout standard, so a full reconfiguration is common once a client sees what a modern footprint can do with the same square footage.
We start with layout, then work through plumbing and structural realities in an established home, specifying fixtures and waterproofing systems built for longevity.
Curbless, zero-threshold showers are one of the most requested upgrades in Overland Park and Leawood primary suites, and they require a different waterproofing approach than a standard curbed shower pan. We build a sloped, fully bonded waterproofing membrane under the entire floor rather than relying on the pan alone, since a curbless design has no raised edge to contain a leak if the substrate underneath isn’t done correctly. We also frequently add heated floors under tile in these renovations, which run on a dedicated thermostat and pair naturally with a curbless shower design in a four-season climate like ours.
For clients comparing a bathroom remodel near me in Overland Park against our Scottsdale, AZ projects, the fixture and waterproofing specifications shift with the climate just as they do on our kitchen and whole-home projects, even though the underlying design-build process stays the same.
Process & Timeline
A full primary bathroom remodel typically takes 6 to 10 weeks from demolition to final walkthrough; multi-bathroom projects run longer depending on scope.
Most clients choose to stay in the home during a single-bathroom remodel, especially when there’s a second full bathroom elsewhere in the house; for a sole-bathroom situation or a larger multi-bathroom project, we talk through temporary arrangements as part of scheduling. We also sequence demolition and plumbing rough-in to keep water shut-off windows as short as possible, so the rest of the home stays livable throughout construction.
Cabinetry and vanity selection on a bathroom remodel follows the same approach we use on our kitchen projects: a short list of curated vanity, countertop, and tile packages matched to your budget, rather than an unstructured catalog that slows the design phase down. Fixture and hardware finishes are selected alongside the vanity so the whole room reads as one cohesive design rather than a set of separately chosen parts.
When a primary bathroom remodel touches an exterior wall — adding or enlarging a window for natural light, for example — we check applicable HOA architectural guidelines in neighborhoods where they apply, the same way we do on our Overland Park kitchen and custom home projects. Purely interior reconfigurations that don’t change the home’s exterior footprint typically don’t trigger that review.
As with our kitchen and custom home work, the core design-build process for a bathroom remodel is identical whether the project is in Overland Park or in our Scottsdale, AZ market; what changes between the two is fixture selection, ventilation specification, and the waterproofing detail appropriate to each climate.
Why Hickok Homes
Why Choose Hickok Homes
Award-Winning Reputation
Voted Best Custom Home Builder in Kansas City, Overland Park, and Scottsdale.
Transparent Budgeting
Line-item budgets confirmed before construction begins.
Vetted Trade Bench
Long-standing partners who deliver consistent craftsmanship.
Related
More Overland Park Services
Kitchen Remodeling
Design and materials suited to Overland Park’s four seasons.
Learn More →Custom Home Building
Ground-up custom homes managed start to finish.
Learn More →Overland Park Location Hub
An overview of everything we build in the area.
Learn More →Home Remodeling
Whole-home renovations that modernize layout and systems.
Learn More →Home Additions
Room additions and second stories tied into your existing home.
Learn More →Ready to Start?
Remodel Your Overland Park Bathroom
Frequently Asked Questions
How long does a bathroom remodel take?
A full primary bathroom remodel typically takes 6 to 10 weeks from demolition to final walkthrough.
Can Hickok Homes work with my own architect?
Yes. We coordinate construction documents and permitting around a design from an independent architect.
Do you handle multi-bathroom renovation projects?
Yes. Multi-bathroom projects run longer depending on scope and whether plumbing is being relocated.
What does a bathroom remodel cost in Overland Park?
Cost depends on fixture selection, whether plumbing is being relocated, and tile and cabinetry choices, so we build a detailed line-item budget from your specific scope rather than a flat estimate. Most clients have a firm number before signing a construction contract.
Do you offer a warranty on remodeling work?
Yes. Our bathroom remodels are backed by a written workmanship warranty, and fixtures and major systems carry their own manufacturer warranties as well.
How involved will I be during construction?
As involved as you’d like. Most clients get scheduled check-ins and budget updates throughout, and we’re reachable for questions in between.
Can you remove or move walls to change my bathroom layout?
Often, yes. We evaluate the existing framing and plumbing locations early, bring in a structural engineer when a wall is load-bearing, and build any required support into the budget before construction starts.
Will I need to move out during my bathroom remodel?
Most clients stay in the home, especially when there’s a second bathroom available. For a sole-bathroom situation, we talk through temporary arrangements as part of scheduling.
Do you waterproof curbless showers and tub-to-shower conversions?
Yes. We build a sloped, fully bonded waterproofing membrane under the entire shower floor rather than relying on the pan alone, which is essential on a curbless design since there’s no raised edge to contain a leak.
Can you add heated floors to my bathroom remodel?
Yes. Heated floors under tile are one of our most requested upgrades, and we wire them to a dedicated thermostat so they can be controlled independently of the rest of the home.