
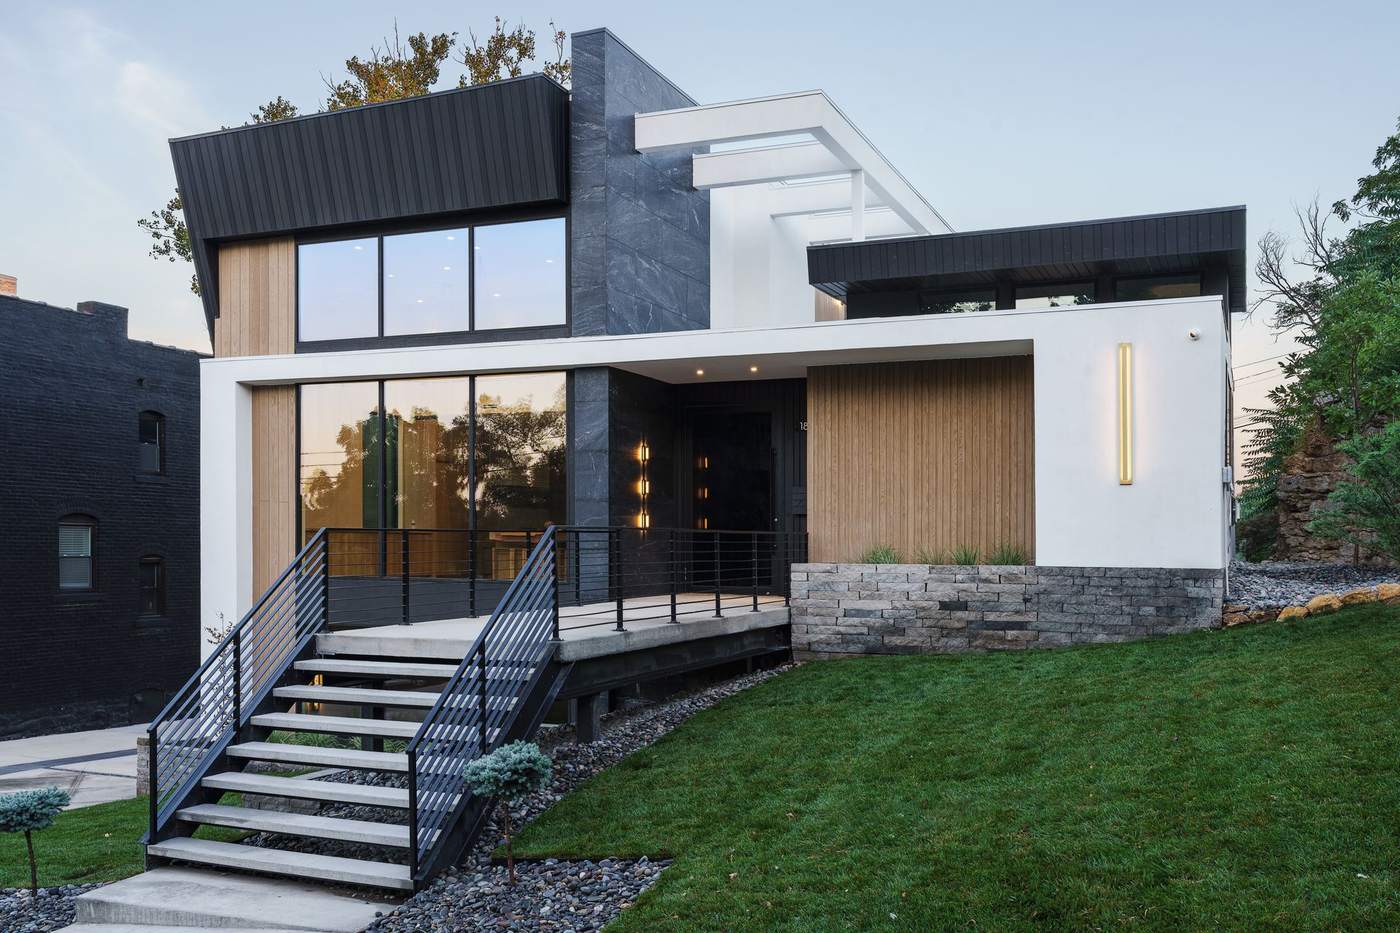
Home Remodeling
Home Remodeling in Overland Park, KS
Whole-home renovations that modernize layout and systems while respecting Johnson County’s established architecture.
Our Approach to Whole-Home Remodeling
If you’re planning a home remodeling project in Overland Park, KS, you’re usually looking at something bigger than a single room: a whole-home renovation that touches the kitchen, bathrooms, living spaces, and the systems behind the walls all at once. Hickok Homes scopes every Overland Park home remodel as one coordinated design-build project rather than a series of disconnected trade jobs, so the finished home reads as one cohesive renovation instead of a patchwork of updates.
Homeowners searching for home remodeling near me in Overland Park are often comparing a full whole-home renovation against tackling rooms one at a time over several years. A coordinated whole-home remodel lets us sequence demolition, structural work, and finish selections together, which usually costs less in the long run than reopening walls and systems repeatedly on a room-by-room timeline. We walk through both approaches during a consultation so you can weigh the tradeoffs against your budget and how long you plan to stay in the home.
Established neighborhoods throughout Overland Park, Leawood, and Prairie Village hold some of Johnson County’s most desirable housing stock, and many of these homes were built decades ago to a layout and systems standard that no longer matches how families live today. A whole-home remodel is how we bring an older floor plan, electrical panel, and plumbing system up to a current standard while keeping the architectural character that made the home desirable in the first place.
Johnson County’s four-season climate factors into nearly every material and systems decision on a whole-home remodel. We specify insulation upgrades, moisture-resistant materials in bathrooms and kitchens, and HVAC capacity sized for real Kansas winters and humid summers, which is different from the systems specifications we use on our Scottsdale, AZ projects. Both markets get the same design-build discipline; the engineering and material specification underneath simply reflect the climate each home has to perform in.
Permitting, HOA Review, and Living Through the Remodel
A whole-home remodel in Overland Park typically runs through the city’s Planning & Development department for permitting, and the scope of required permits depends on how much of the home’s structure, electrical, and plumbing systems are being touched. We submit complete, coordinated plan sets covering every trade up front, which tends to reduce the number of review cycles compared to permitting room by room as the project progresses.
Established neighborhoods with an active homeowners association, including parts of Prairie Village and Mission Hills, carry their own architectural review requirements for exterior changes. We confirm what applies to your specific property early and build HOA committee review into the schedule before we finalize permitting, since that approval typically needs to happen before the municipal permit is issued.
Most of our whole-home remodel clients stay in the house during construction. We phase the project room by room or wing by wing wherever possible, keeping at least one functional kitchen setup and bathroom available at each stage, and we sequence the work that affects shared systems, like the electrical panel or main water line, into short, scheduled windows rather than leaving the whole home without power or water for an extended stretch. We talk through a realistic phase-by-phase plan during scheduling so you know what to expect week by week.
Older Overland Park-area homes often need structural, electrical, and plumbing updates that aren’t visible until walls come down: undersized electrical panels, outdated plumbing lines, and framing that doesn’t meet a current structural standard. We evaluate these systems early in the process, bring in a structural engineer or specialty trade when something more than a cosmetic update is needed, and build that scope into the budget before construction starts rather than discovering it mid-project.
Why Hickok Homes
Why Choose Hickok Homes
Award-Winning Reputation
Voted Best Custom Home Builder in Kansas City, Overland Park, and Scottsdale.
Transparent Budgeting
Line-item budgets confirmed before construction begins.
Vetted Trade Bench
Long-standing partners who deliver consistent craftsmanship.
Related
More Overland Park Services
Overland Park Location Hub
An overview of everything we build in the area.
Learn More →Custom Home Building
Ground-up custom homes managed start to finish.
Learn More →Kitchen Remodeling
Design and materials suited to Overland Park’s four seasons.
Learn More →Bathroom Remodeling
Primary suites rebuilt with genuine spa-level finishes.
Learn More →Home Additions
Room additions and second stories tied seamlessly into your existing home.
Learn More →Ready to Start?
Remodel Your Home in Overland Park
Frequently Asked Questions
What does a whole-home remodel cost in Overland Park?
Cost depends heavily on how many rooms and systems are included and the finish level you choose, so we build a detailed line-item budget from your specific scope rather than a flat per-square-foot number. Most clients have a firm budget in hand before signing a construction contract.
How is a whole-home remodel different from a teardown-rebuild?
A whole-home remodel renovates and modernizes the existing structure, systems, and layout while keeping the home’s foundation and framing in place. A teardown-rebuild removes the existing structure entirely and replaces it with new construction, which is a different project with different permitting and cost.
Will my remodel need permits?
Yes. Most whole-home remodels require permits for structural, electrical, and plumbing work, and we submit complete, coordinated plan sets to the city’s Planning & Development department to keep review cycles to a minimum.
Do you handle HOA architectural review for remodels?
Yes. HOA requirements vary by Johnson County neighborhood, and we confirm what applies to your property and build committee review into the schedule before finalizing permitting.
Can I stay in my home during a whole-home remodel?
Most clients do. We phase construction room by room or wing by wing wherever possible and sequence work on shared systems, like the electrical panel, into short scheduled windows to minimize disruption.
How do you phase a whole-home remodel?
We typically sequence work by zone, keeping at least one functional kitchen setup and bathroom available at each stage of construction. We walk through a realistic phase-by-phase plan with you during scheduling so you know what to expect week by week.
Will you need to update electrical, plumbing, or structural systems in my older home?
Often, yes. Many established Overland Park-area homes have undersized electrical panels, outdated plumbing lines, or framing that doesn’t meet a current structural standard, and we evaluate these systems early and build any necessary updates into the budget before construction starts.
Can I use my own architect, or do you handle design in-house?
Both options work. Many clients use our in-house design team for a full design-build process, and we’re also glad to build from plans developed by an independent architect.
Do you offer a warranty on remodeling work?
Yes. Every whole-home remodel we complete is backed by a written workmanship warranty, and major systems carry their own manufacturer warranties as well.
How long does a whole-home remodel take?
Timelines vary with scope, but most whole-home remodels run several months to a year from demolition to final walkthrough. We provide a specific schedule once your scope and phasing plan are finalized.