
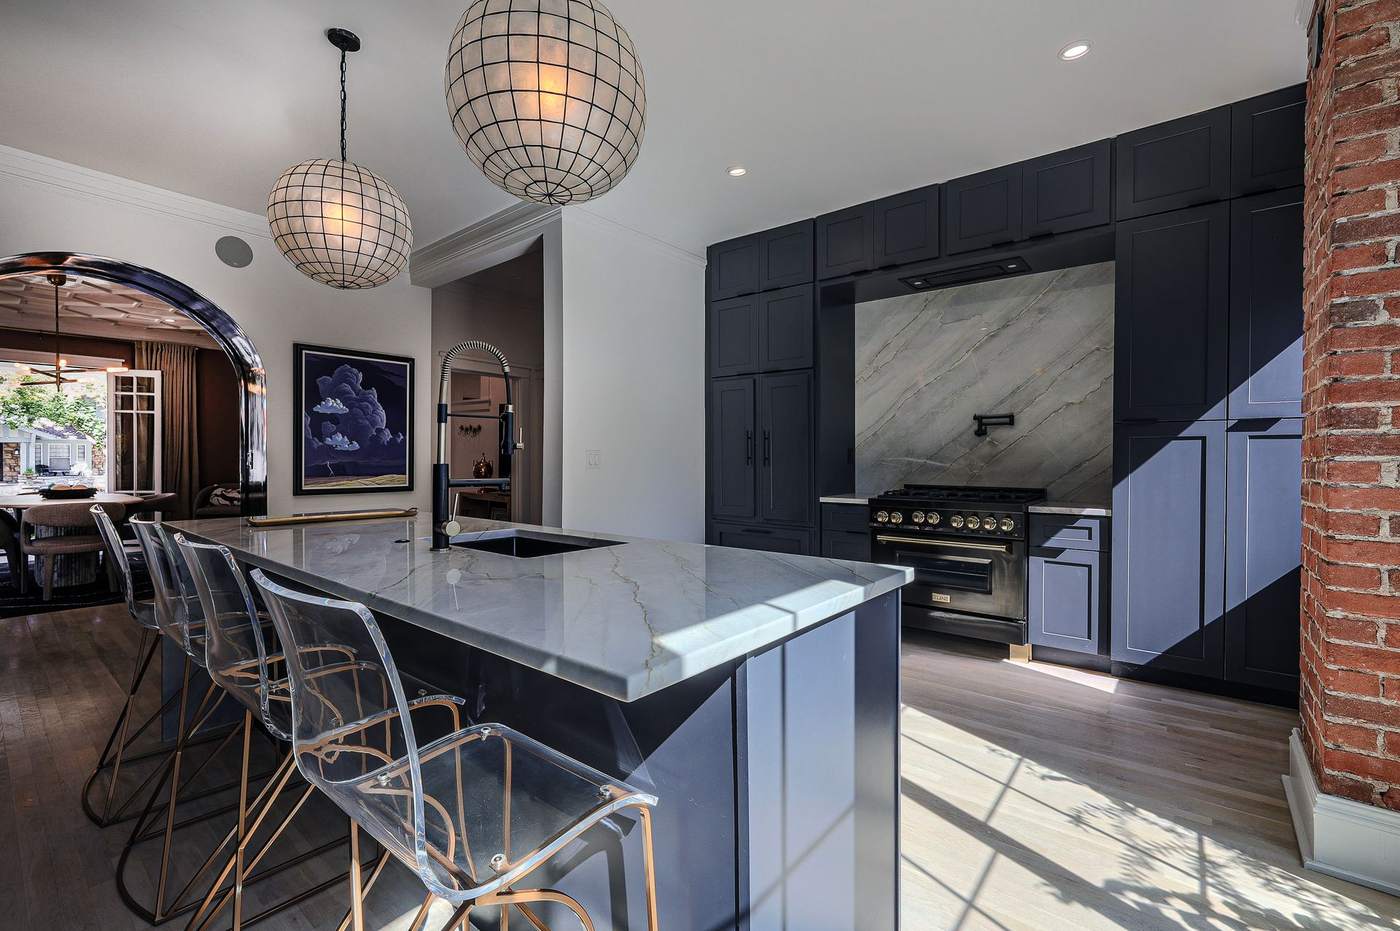
Kitchen Remodeling
Kitchen Remodeling in Overland Park, KS
Open kitchens built for gathering, suited to Johnson County’s established homes.
Our Approach to Kitchen Remodeling
A kitchen remodel in Overland Park, KS often means modernizing a kitchen in an established Johnson County home while respecting its original architectural character. Hickok Homes scopes every Overland Park kitchen project against that balance from the first conversation.
Homeowners researching a kitchen remodel near me in Overland Park are usually comparing two different paths: a full gut-and-reconfigure of the kitchen footprint, or a lighter refresh that keeps the existing layout and upgrades cabinetry, countertops, and appliances. Johnson County’s four-season climate also factors into material choices. We spec moisture- and temperature-stable cabinetry, countertop materials, and flooring suited to real winters and humid summers, which is a different set of considerations than what we spec for our Scottsdale, AZ kitchen projects.
We design for how families gather today — open sightlines, larger islands, and upgraded systems — while being mindful of a property’s original character and, where applicable, HOA architectural guidelines.
Kitchens in established neighborhoods like Leawood, Prairie Village, and parts of Overland Park often start with a load-bearing wall between the kitchen and the rest of the main level, since that was standard construction practice decades ago. Opening up that footprint means our team evaluates the structural framing early, brings in a structural engineer when a beam or additional support is required, and builds that cost into the budget from the start rather than discovering it mid-project.
We also coordinate with HOA architectural guidelines when exterior changes are involved, such as a bumped-out window or an addition to accommodate a larger island, though most interior kitchen reconfigurations don’t require HOA review at all since the footprint stays inside the home’s existing exterior walls.
Process & Timeline
A fully custom kitchen remodel typically runs 10 to 16 weeks from demolition to final walkthrough, depending on scope and cabinetry lead times.
Cabinetry lead times are usually the longest-lead item on a kitchen remodel near me in Overland Park or Leawood, often running 8 to 12 weeks depending on the manufacturer and finish selected. We place cabinetry and major appliance orders early in the process, sometimes before demolition begins, so the schedule isn’t held up waiting on materials once construction is underway.
We typically present two or three curated cabinetry, countertop, and appliance packages based on your budget and style preferences rather than an open-ended catalog, which keeps the selection process efficient without sacrificing choice or quality.
Clients weighing an Overland Park kitchen project against a comparable one in our Scottsdale market get the same core process: a single in-house team handles design, permitting, and construction so nothing gets lost between separate contractors. The difference shows up in material specification and scheduling around each region’s climate and trade availability, not in how carefully the project is managed.
Most kitchen remodels stay livable in phases: we typically disconnect the kitchen for cooking during the core demolition and rough-in weeks, while plumbing and electrical stay functional elsewhere in the home. Clients with a second prep area or nearby access to a grill or microwave generally find the disruption manageable; we talk through a realistic week-by-week expectation during scheduling so there are no surprises once construction starts.
Why Hickok Homes
Why Choose Hickok Homes
Award-Winning Reputation
Voted Best Custom Home Builder in Kansas City, Overland Park, and Scottsdale.
Transparent Budgeting
Line-item budgets confirmed before construction begins.
Vetted Trade Bench
Long-standing partners who deliver consistent craftsmanship.
Related
More Overland Park Services
Bathroom Remodeling
Primary suites rebuilt with genuine spa-level finishes.
Learn More →Custom Home Building
Ground-up custom homes managed start to finish.
Learn More →Overland Park Location Hub
An overview of everything we build in the area.
Learn More →Home Remodeling
Whole-home renovations that modernize layout and systems.
Learn More →Home Additions
Room additions and second stories tied into your existing home.
Learn More →Ready to Start?
Remodel Your Overland Park Kitchen
Frequently Asked Questions
How long does a kitchen remodel take?
Most fully custom kitchen remodels take 10 to 16 weeks from demolition to final walkthrough.
Do you work within HOA architectural guidelines?
Yes. HOA requirements vary by Johnson County neighborhood, and we confirm what applies before finalizing a design.
Will my remodel need a permit?
Most interior kitchen remodels require a permit for electrical and plumbing work; we handle that process for you.
What does a kitchen remodel cost in Overland Park?
Cost depends heavily on cabinetry level, countertop material, and whether the layout is being reconfigured, so we build a detailed line-item budget from your specific scope rather than a generic per-square-foot estimate. Most clients have a firm number before signing a construction contract.
Can I use my own designer, or do you handle design in-house?
Both work. Many clients use our in-house design team for a full design-build process, and we’re also glad to build from a layout and finish plan developed by an outside designer or architect.
Do you offer a warranty on remodeling work?
Yes. Our kitchen remodels are backed by a written workmanship warranty, and new appliances and major systems carry their own manufacturer warranties as well.
How involved will I be during construction?
As involved as you’d like. Most clients get scheduled check-ins and budget updates throughout, and we’re reachable for questions in between.
Can you remove a load-bearing wall to open up my kitchen?
In many cases, yes. We evaluate the existing framing early, bring in a structural engineer when a beam or additional support is needed, and build that cost into the budget before construction starts.
Will I need to move out during my kitchen remodel?
Most clients stay in the home. We disconnect the kitchen for cooking during the core demolition and rough-in weeks, and we talk through a realistic week-by-week expectation before construction starts.
How do you handle cabinetry and appliance selection?
We present a short list of curated cabinetry, countertop, and appliance packages matched to your budget and style, and we place those orders early since cabinetry is usually the longest lead-time item on the project.