
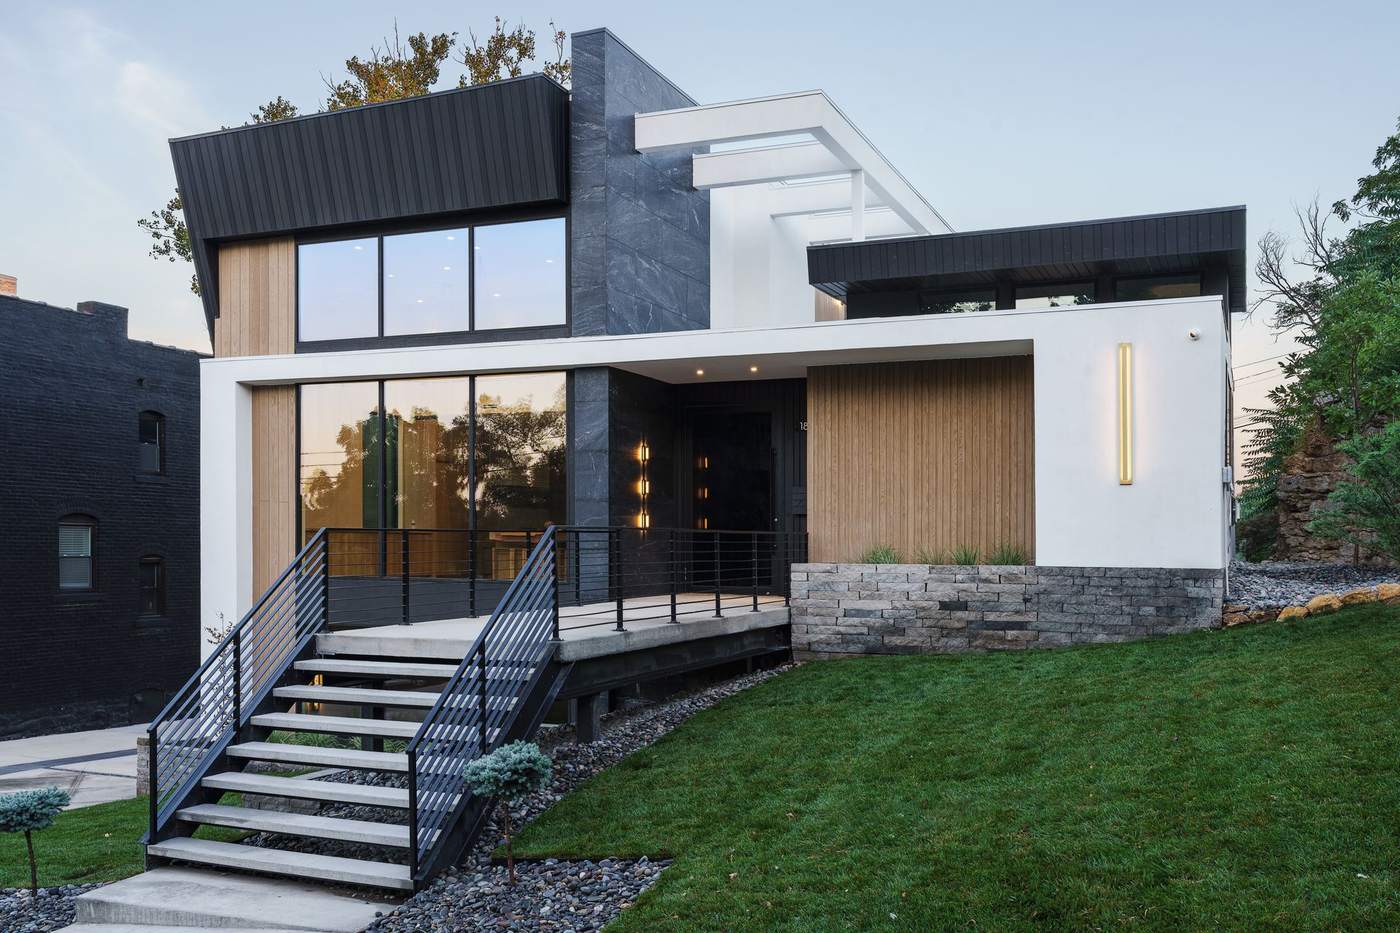
Home Additions
Home Additions in Overland Park, KS
Room additions and second stories tied seamlessly into Johnson County’s established architecture.
Our Approach to Home Additions
A home addition in Overland Park, KS gives a growing family more room without leaving a neighborhood they already love. Hickok Homes builds room additions, primary suite additions, and full second-story additions throughout Overland Park and the surrounding Johnson County communities, tying each one into the existing home’s structure, roofline, and architectural character rather than treating it as a separate building bolted onto the side.
Homeowners researching home additions near me in Overland Park typically fall into one of two groups: families who need more square footage but love their current lot and location, and families expanding a primary suite, kitchen, or living space to match how they actually use the home today. Either way, we start with the same question: how do we add the space you need while keeping the home’s existing proportions and street presence intact.
Matching the existing architecture is the detail that separates an addition that looks original from one that looks tacked on. We match roofline pitch, siding and trim profiles, window styles, and brick or stone coursing to the home’s existing exterior, which matters most in established neighborhoods throughout Overland Park, Leawood, and Prairie Village where homes were built to a consistent architectural standard decades ago. Getting the tie-in right usually means sourcing materials that are a close match to products that may no longer be in production, so we start that sourcing process early in design rather than after construction begins.
Every addition that connects to an existing structure needs structural engineering at the tie-in point, whether that’s a new foundation wall meeting an existing one, a roof addition requiring new load paths into the existing framing, or a second story requiring the existing first-floor structure to be evaluated and reinforced for the added load. We bring in a structural engineer early in design on every addition project, not as an afterthought once construction has started.
Permitting, Foundations, and Matching Your Existing Home
Permitting for a home addition in Overland Park runs through the city’s Planning & Development department, and additions carry their own set of zoning considerations beyond a typical remodel, including setback requirements from the property line and limits on total lot coverage. We confirm those zoning constraints against your specific lot before finalizing a design, so the addition we draw is actually buildable where you want to put it.
Established neighborhoods with an active homeowners association, including parts of Prairie Village and Mission Hills, require architectural committee review for any exterior change, and an addition is one of the most visible exterior changes a home can undergo. We build HOA review into the project schedule before finalizing municipal permitting, since that approval typically has to be in hand before the city will issue a building permit.
Foundation work on a Kansas addition has to account for our region’s frost depth, which means footings have to be poured below the frost line to prevent heaving and settling over time, matching the depth of the existing home’s foundation wherever the two connect. We evaluate the existing foundation’s depth and condition as part of early design so the new footing ties in correctly rather than creating a long-term settling or moisture problem at the seam between old and new construction.
Most of our addition clients stay in the home throughout construction, since the work happens primarily on the home’s exterior and at the tie-in point rather than throughout the existing living space. We sequence the exterior opening and tie-in work into as short a window as possible to limit exposure to weather and keep the rest of the home weathertight, and we talk through a realistic schedule during planning so you know what to expect at each phase.
Why Hickok Homes
Why Choose Hickok Homes
Award-Winning Reputation
Voted Best Custom Home Builder in Kansas City, Overland Park, and Scottsdale.
Transparent Budgeting
Line-item budgets confirmed before construction begins.
Vetted Trade Bench
Long-standing partners who deliver consistent craftsmanship.
Related
More Overland Park Services
Overland Park Location Hub
An overview of everything we build in the area.
Learn More →Custom Home Building
Ground-up custom homes managed start to finish.
Learn More →Kitchen Remodeling
Design and materials suited to Overland Park’s four seasons.
Learn More →Bathroom Remodeling
Primary suites rebuilt with genuine spa-level finishes.
Learn More →Home Remodeling
Whole-home renovations that modernize layout and systems.
Learn More →Ready to Start?
Add On to Your Home in Overland Park
Frequently Asked Questions
What does a home addition cost in Overland Park?
Cost depends on the addition’s size, whether it’s a ground-level or second-story addition, and the finish level you choose, so we build a detailed line-item budget from your specific plans rather than a flat per-square-foot number. Most clients have a firm budget in hand before signing a construction contract.
What permits, setbacks, and HOA requirements apply to a home addition in Overland Park?
Additions run through the city’s Planning & Development department and have to meet setback requirements from the property line and limits on total lot coverage, and in many established neighborhoods they also require HOA architectural committee approval since an addition changes the home’s exterior. We confirm every applicable zoning and HOA requirement against your specific lot and build that review into the schedule before finalizing municipal permitting.
Can you match my home’s existing architecture?
Yes. We match roofline pitch, siding and trim profiles, window styles, and masonry coursing to your home’s existing exterior so the finished addition reads as original rather than tacked on.
How do you handle the structural tie-in between my existing home and the new addition?
We bring in a structural engineer early in design to evaluate the tie-in point, whether that’s a new foundation meeting an existing one or added framing for a second-story addition, and build any required reinforcement into the budget before construction starts.
How long does a home addition take to build?
Timelines vary with size and scope, but most room additions take several months from permitting through final walkthrough, while a full second-story addition typically takes longer.
Will I need to move out during construction?
Most clients stay in the home. The work happens primarily at the exterior and the tie-in point, and we sequence that opening into as short a window as possible to keep the rest of the home weathertight.
How do you account for frost depth when pouring the new foundation?
We pour footings below Kansas’s frost line to prevent heaving and settling over time, matching the depth of your existing foundation wherever the two structures connect.
Can I use my own architect, or do you handle design in-house?
Both options work. Many clients use our in-house design team for a full design-build process, and we’re also glad to build from plans developed by an independent architect.
How does Kansas City’s four-season climate affect material choices for an addition?
We specify moisture- and temperature-stable siding, roofing, and insulation materials matched to real Kansas winters and humid summers, and we match those materials to your existing home’s exterior wherever they’re visible. This is different from the material specifications we use on our Scottsdale, AZ projects, even though the underlying design-build process is the same.
Should I build a second-story addition or a ground-level addition?
A ground-level addition is usually simpler structurally but uses yard space and may run into lot coverage limits, while a second-story addition preserves your yard but requires the existing first-floor structure to be evaluated and reinforced for the added load. We walk through both options against your lot and budget during a consultation.